Darma Music School

2 Jan

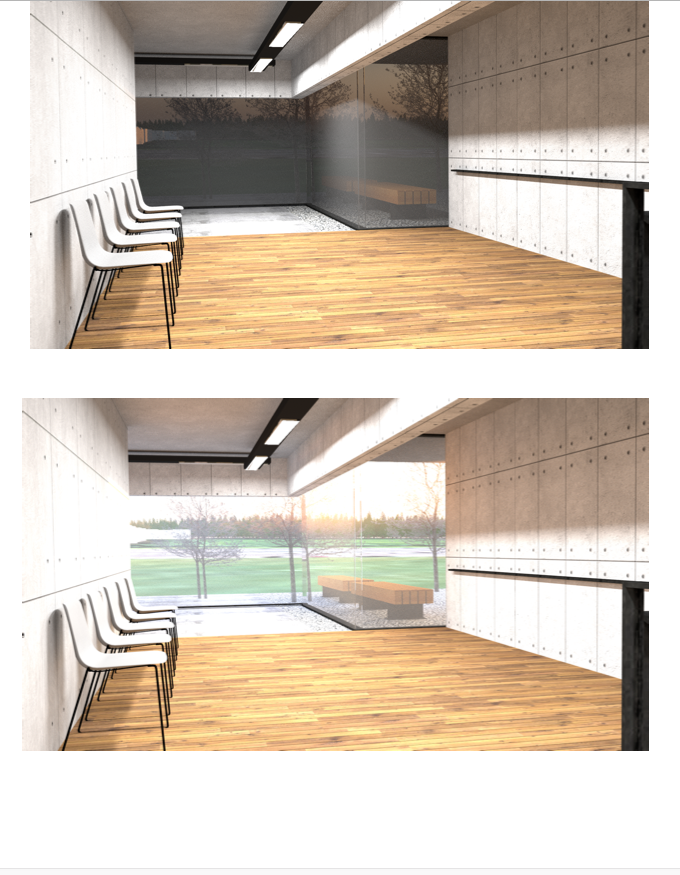
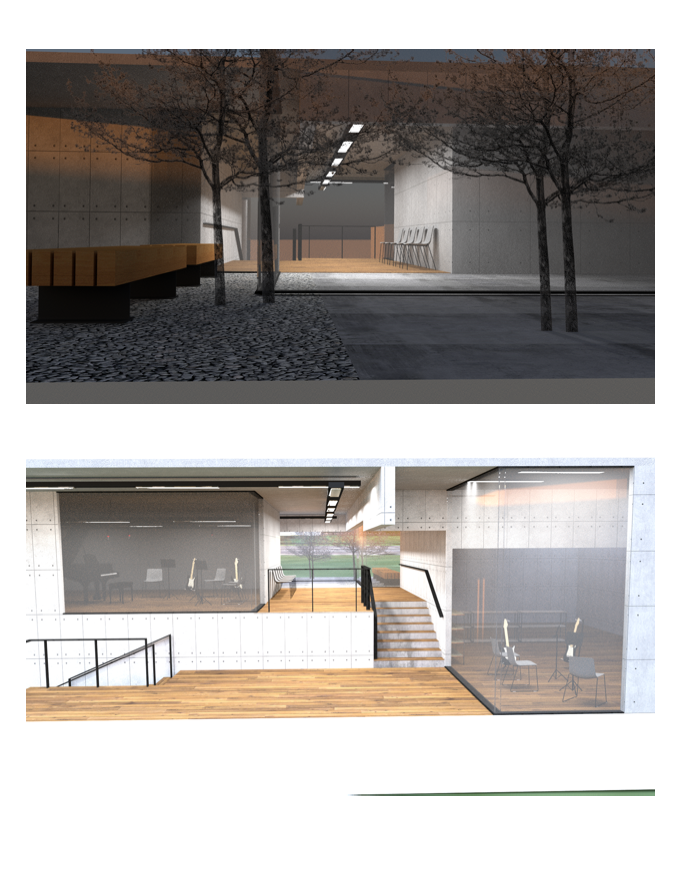
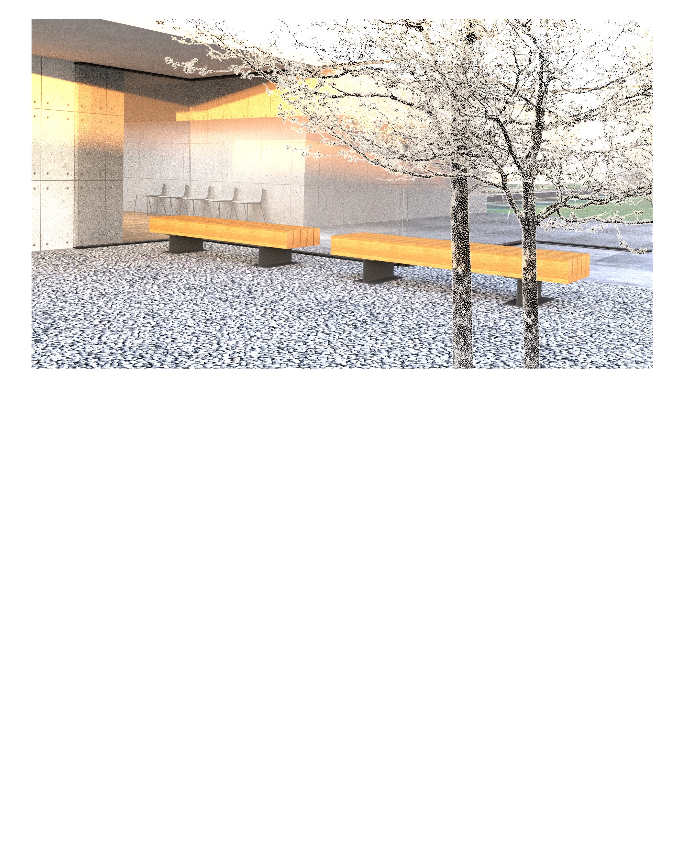
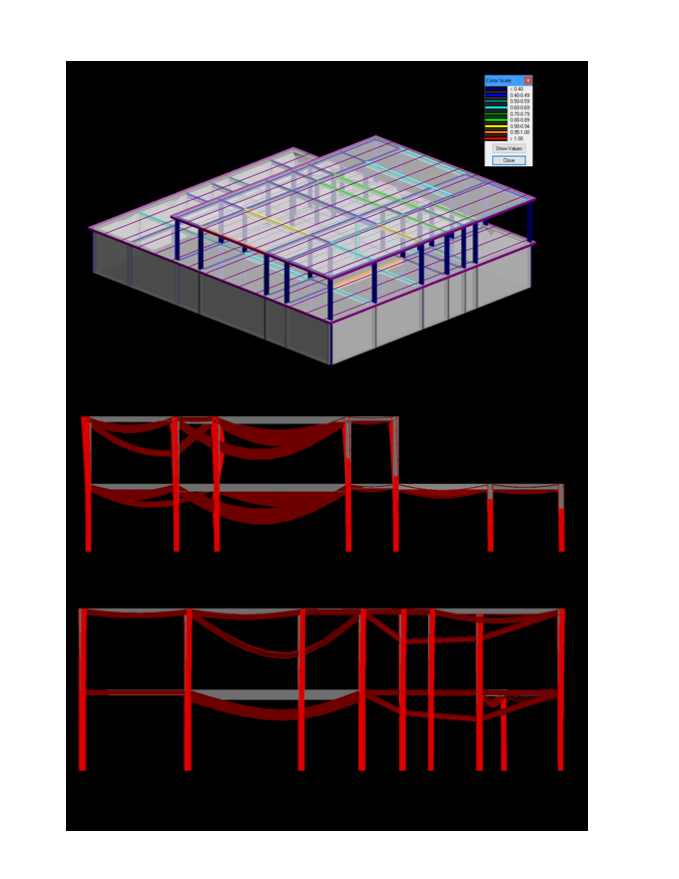
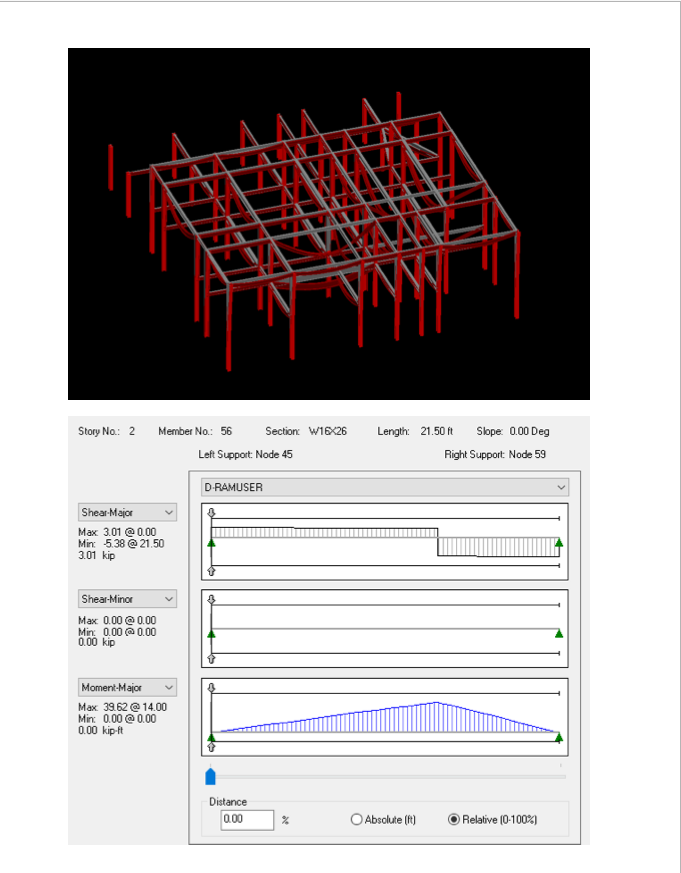
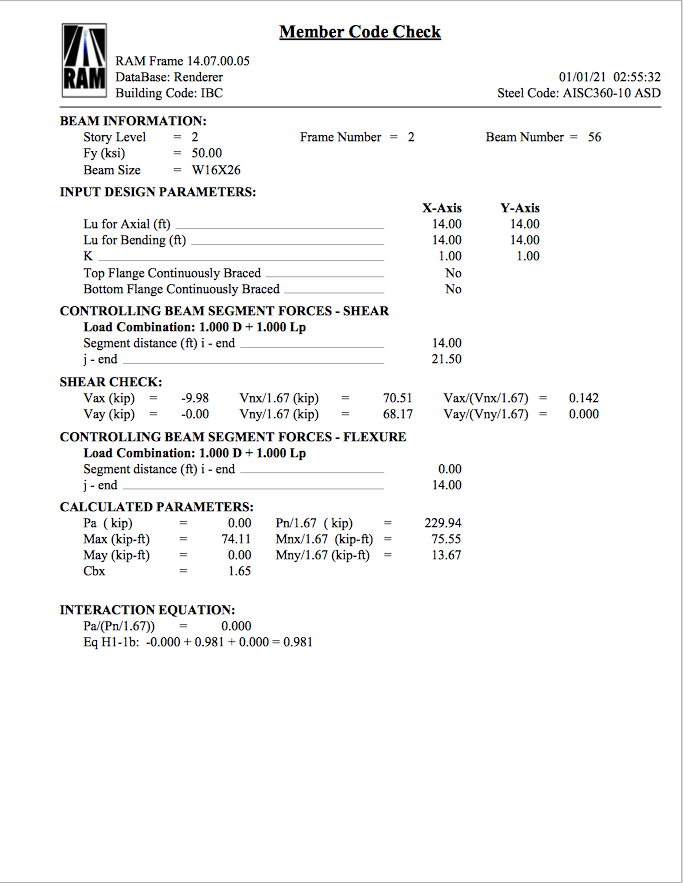
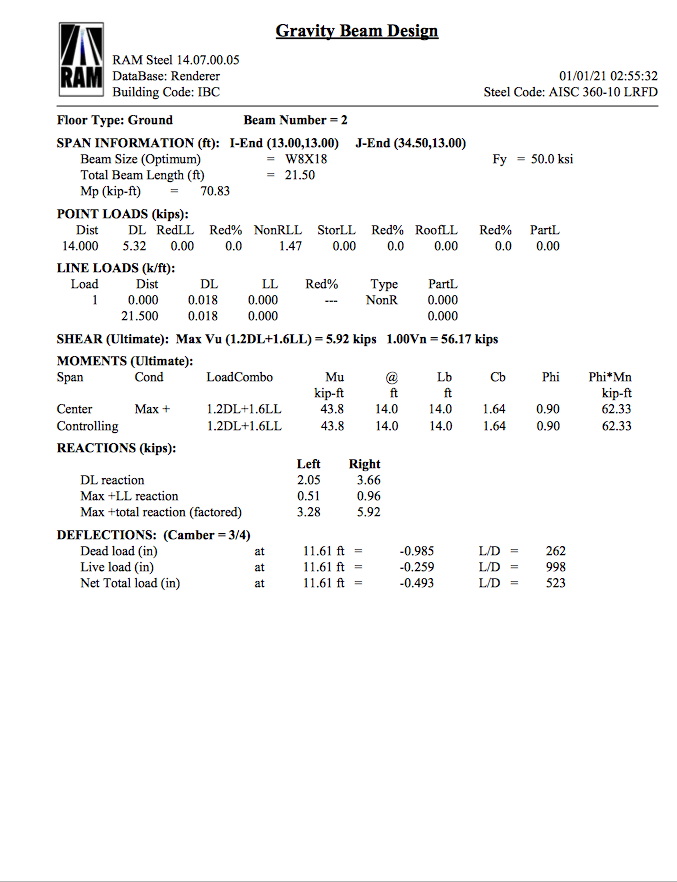
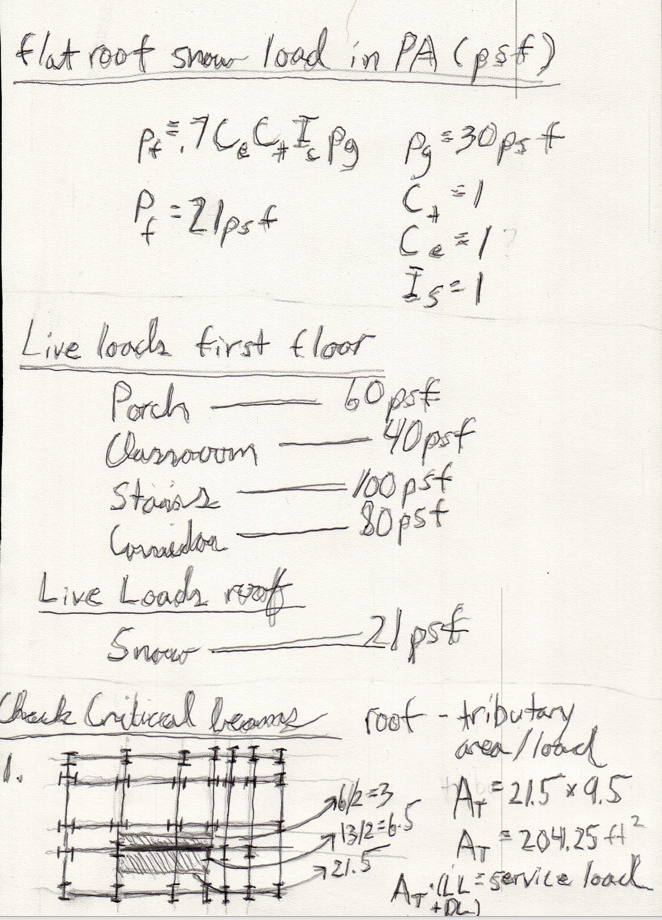
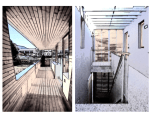
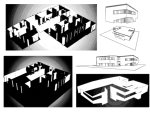
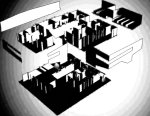
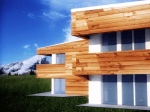
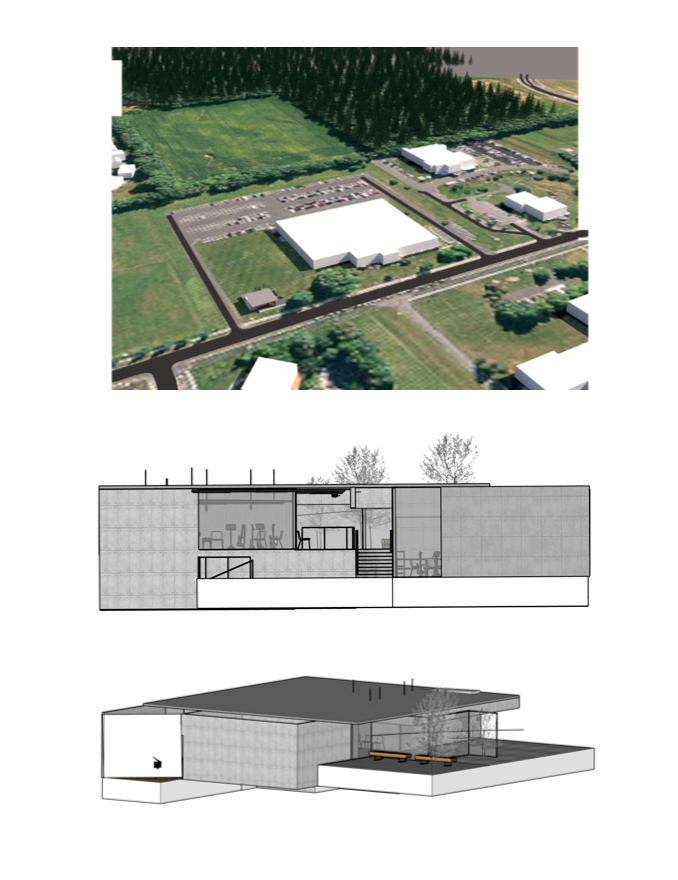
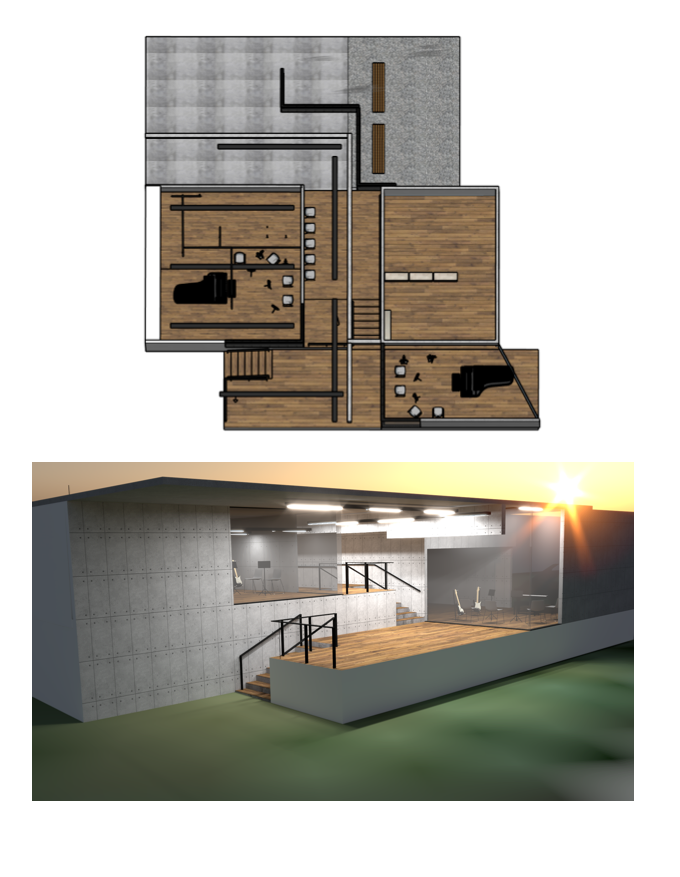
The Darma Music School located in Pennsylvania features a program that consists of two large music rooms with seamless glass frontal exposure, a large porch with benches, and a corridor waiting area. The structure consists of composite concrete and steel structures and features a moment connection lateral system. This school serves as a design study in both architectural rendering, architectural modeling, and structural analysis.
Con Edison Signage

2 Jan

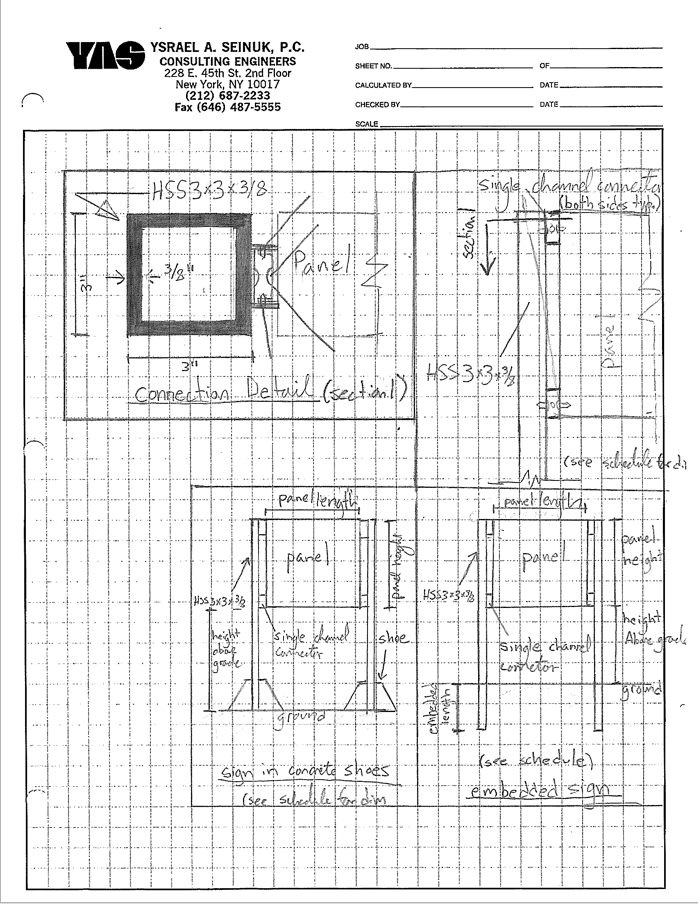
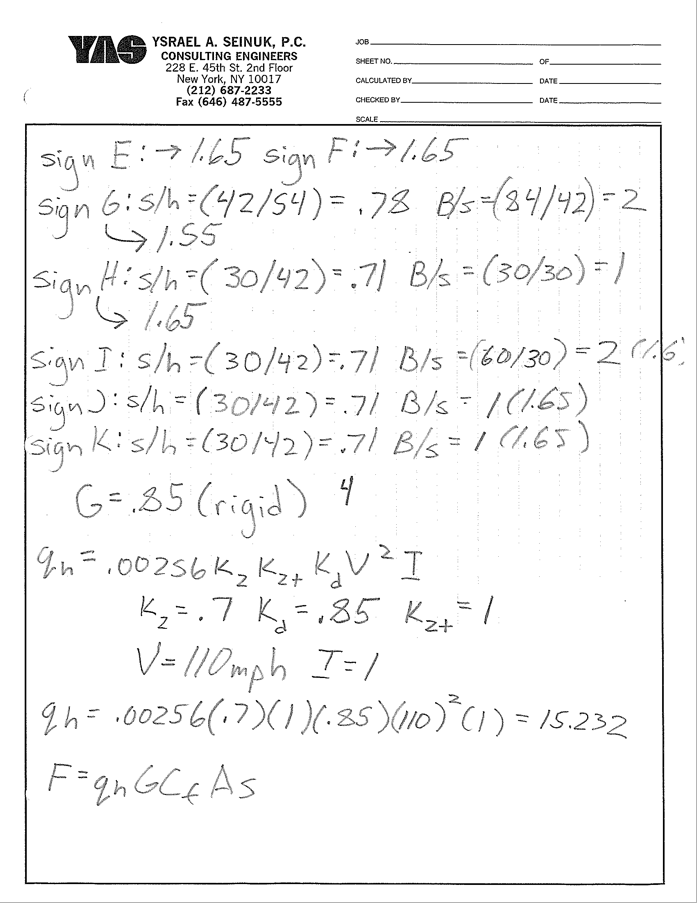
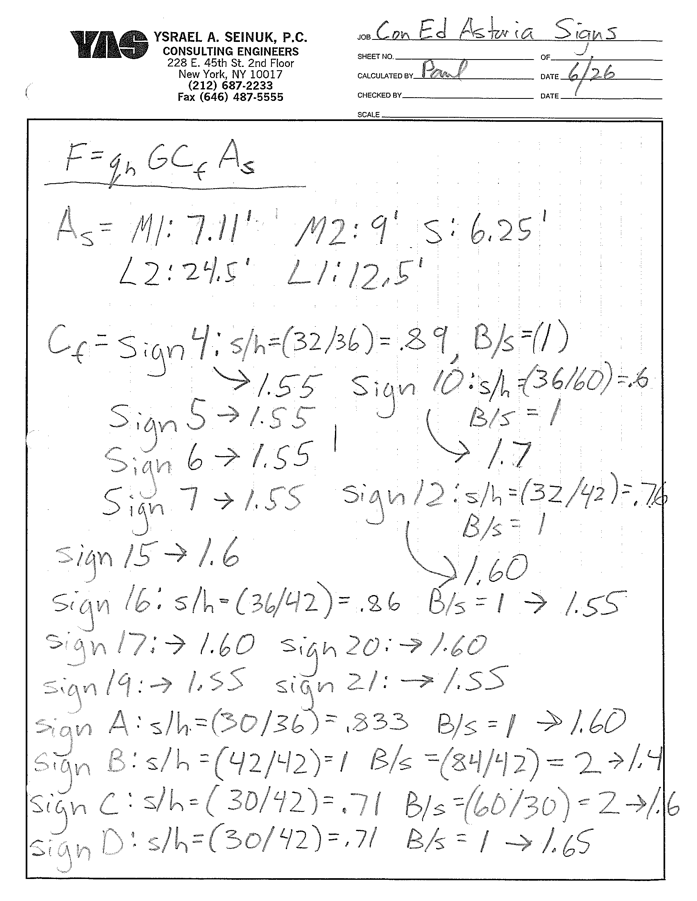
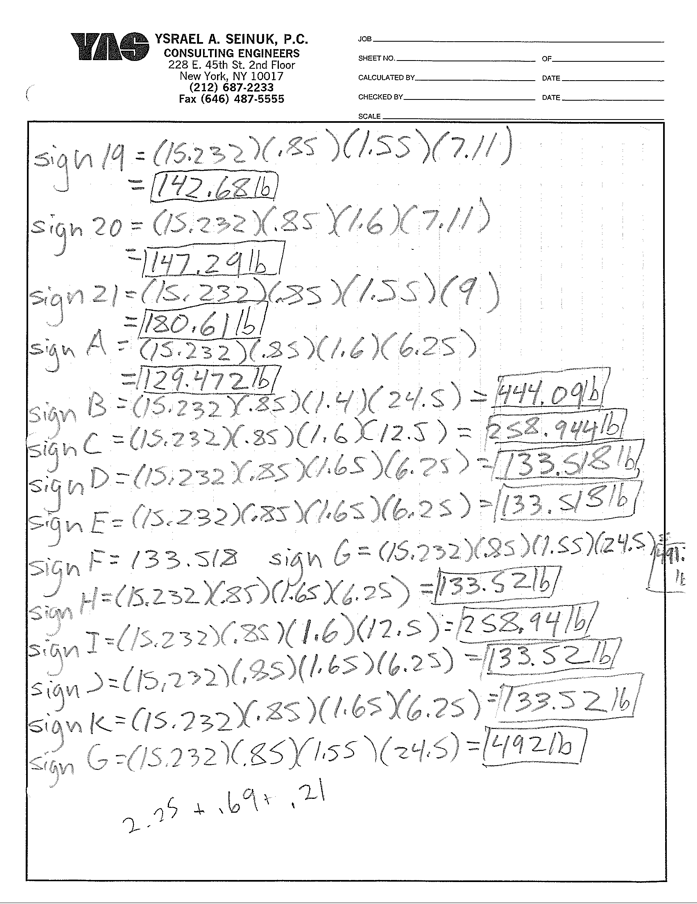
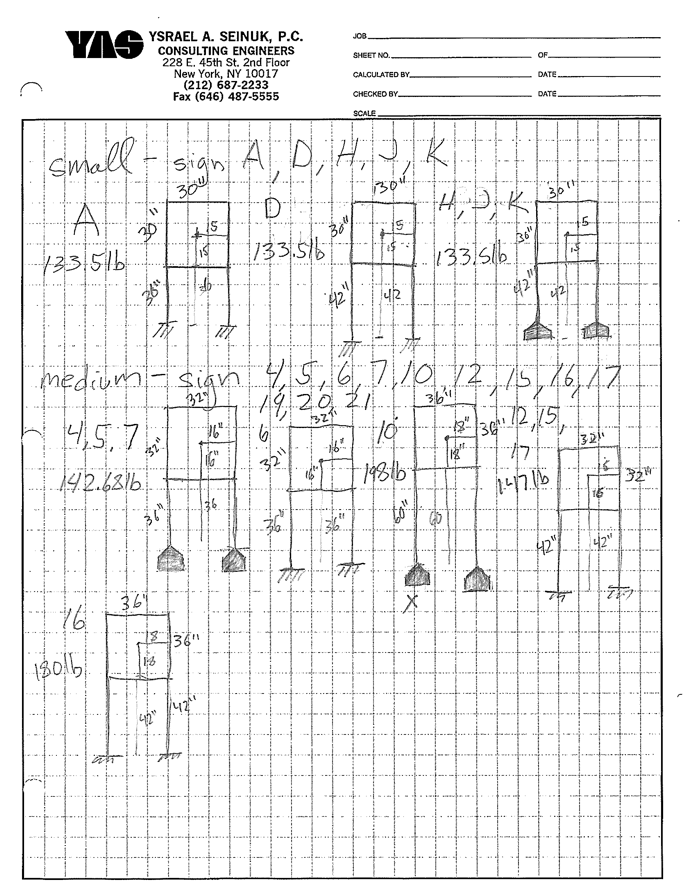
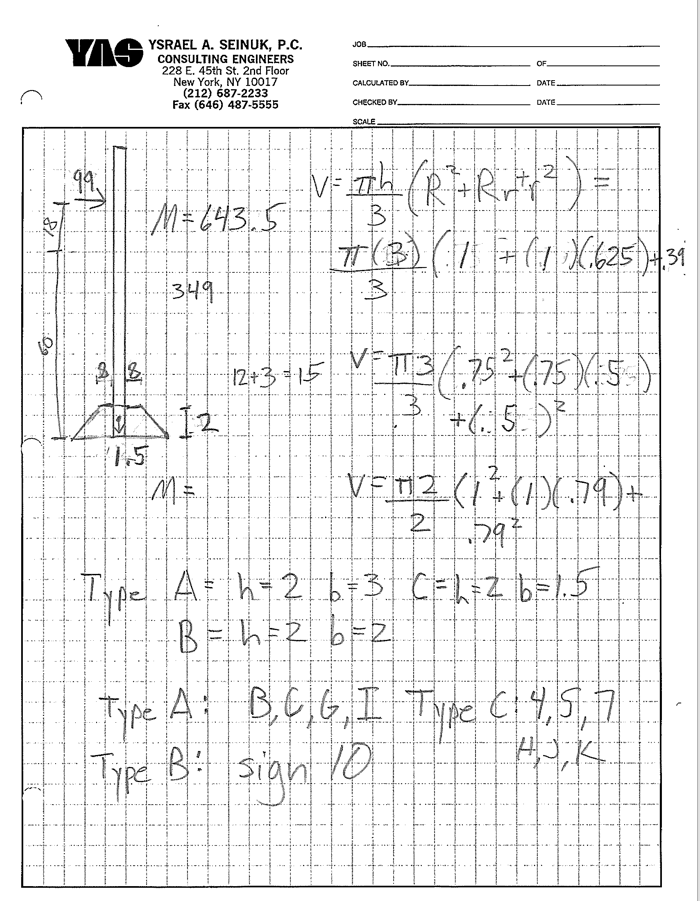
The Con Edison Signage project involves the design of several signs of varying size anchored by concrete shoes or possibly embedded in the ground. Wind load considerations were controlling and the posts supporting the signs were divided into three sizes. Frustum cone reinforced anchors were used in correlation with a schedule contingent on various loading criteria.

Miami World Convention Center

8 Jun

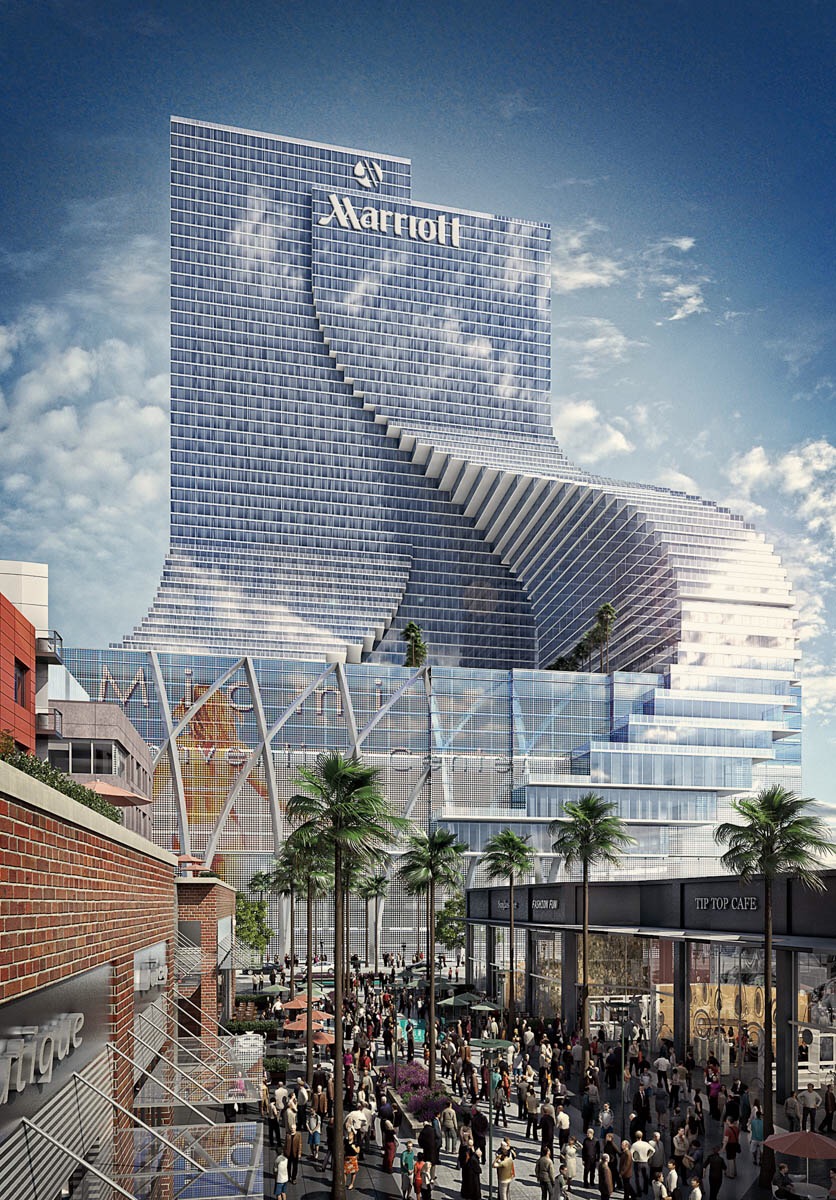
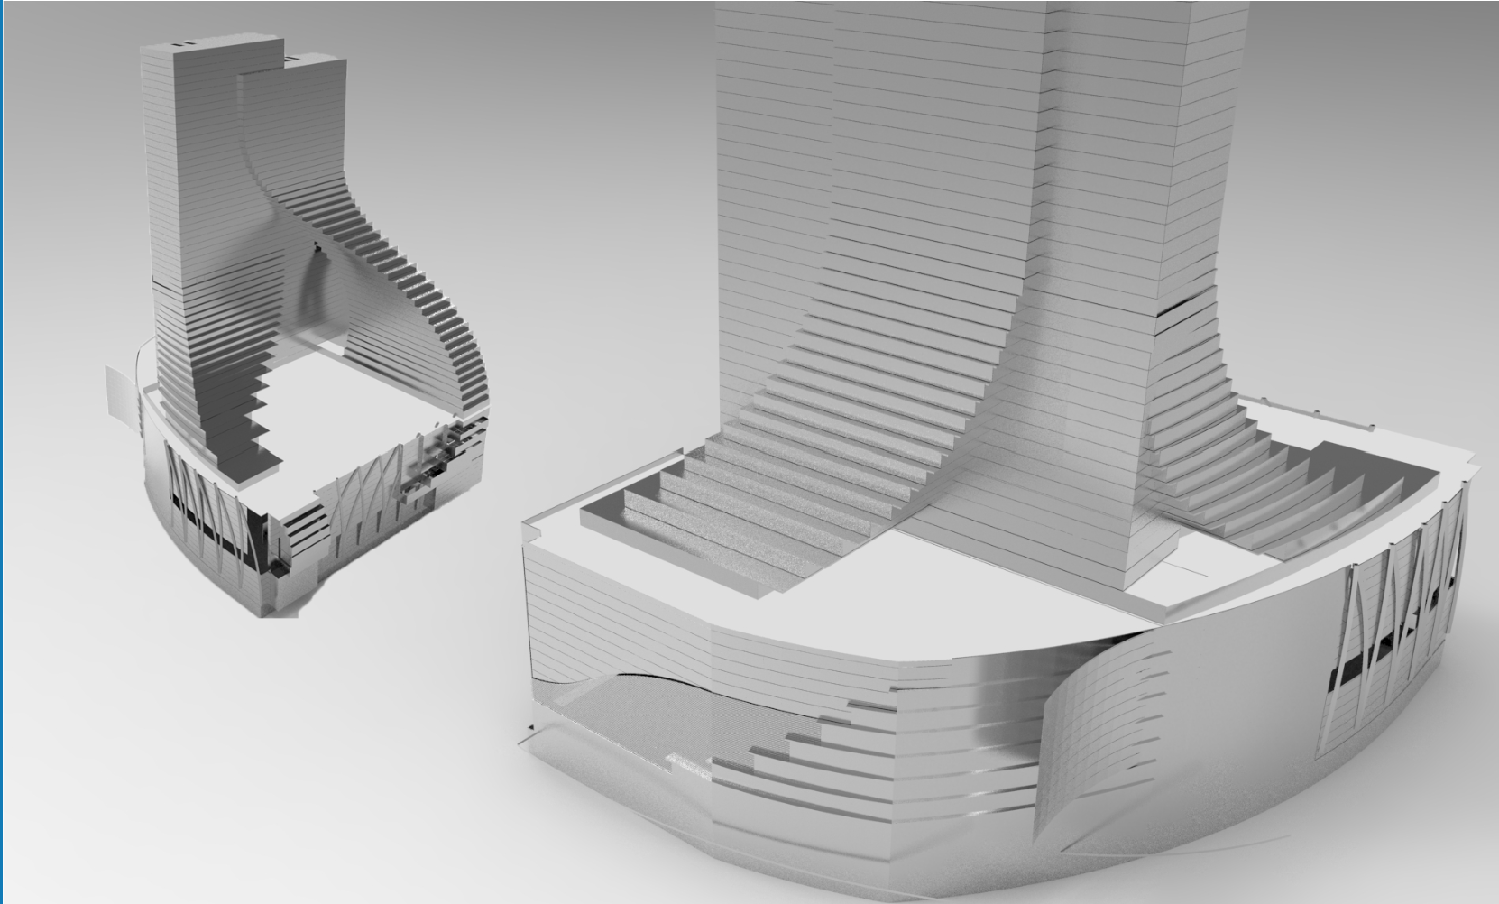
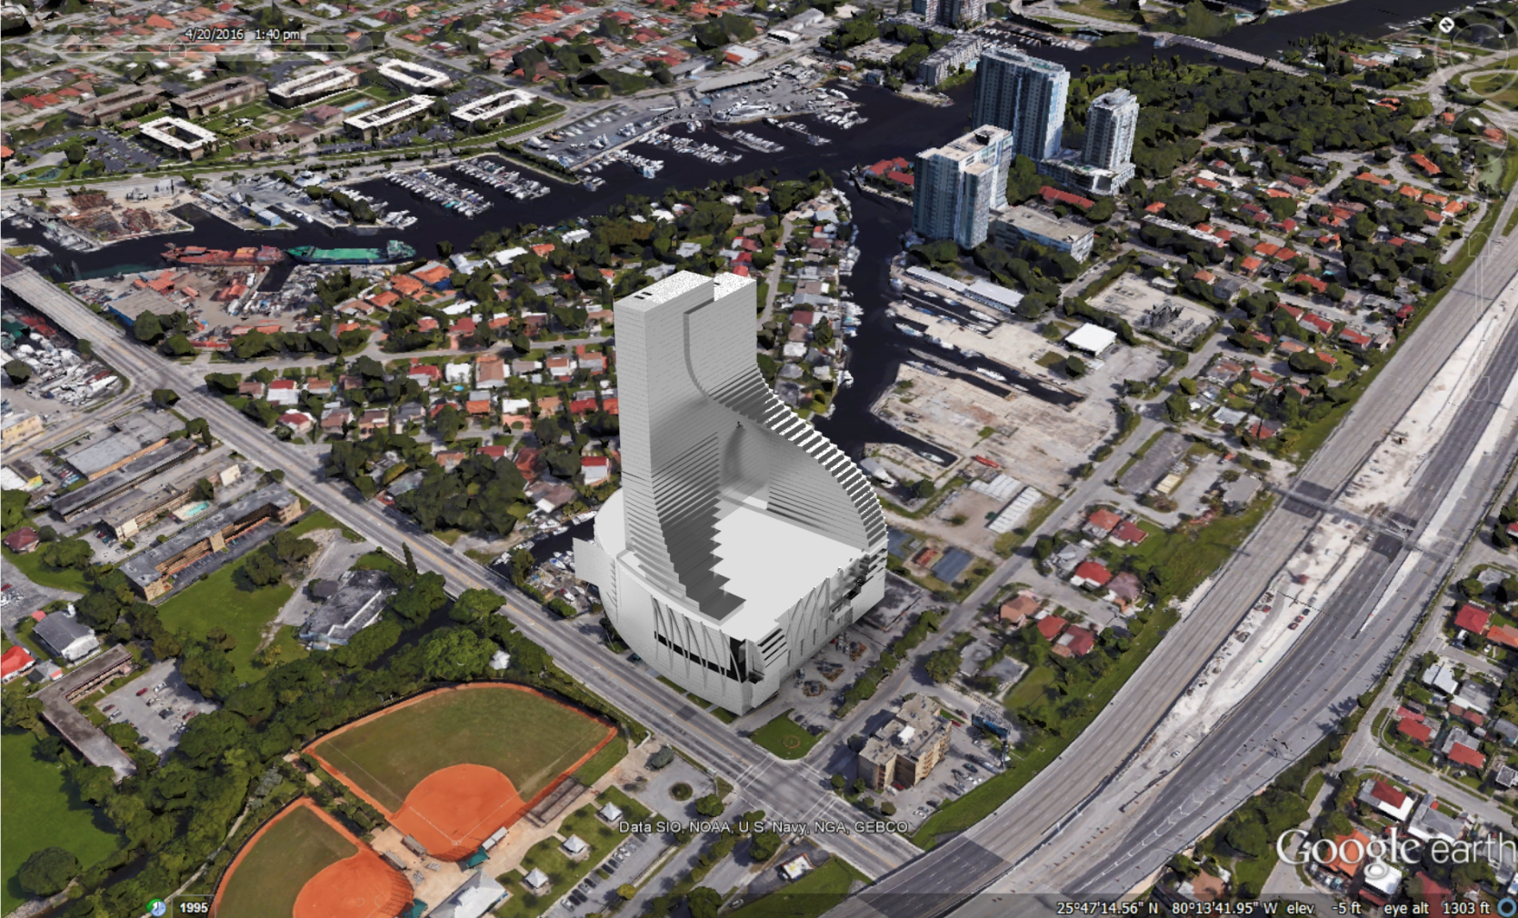
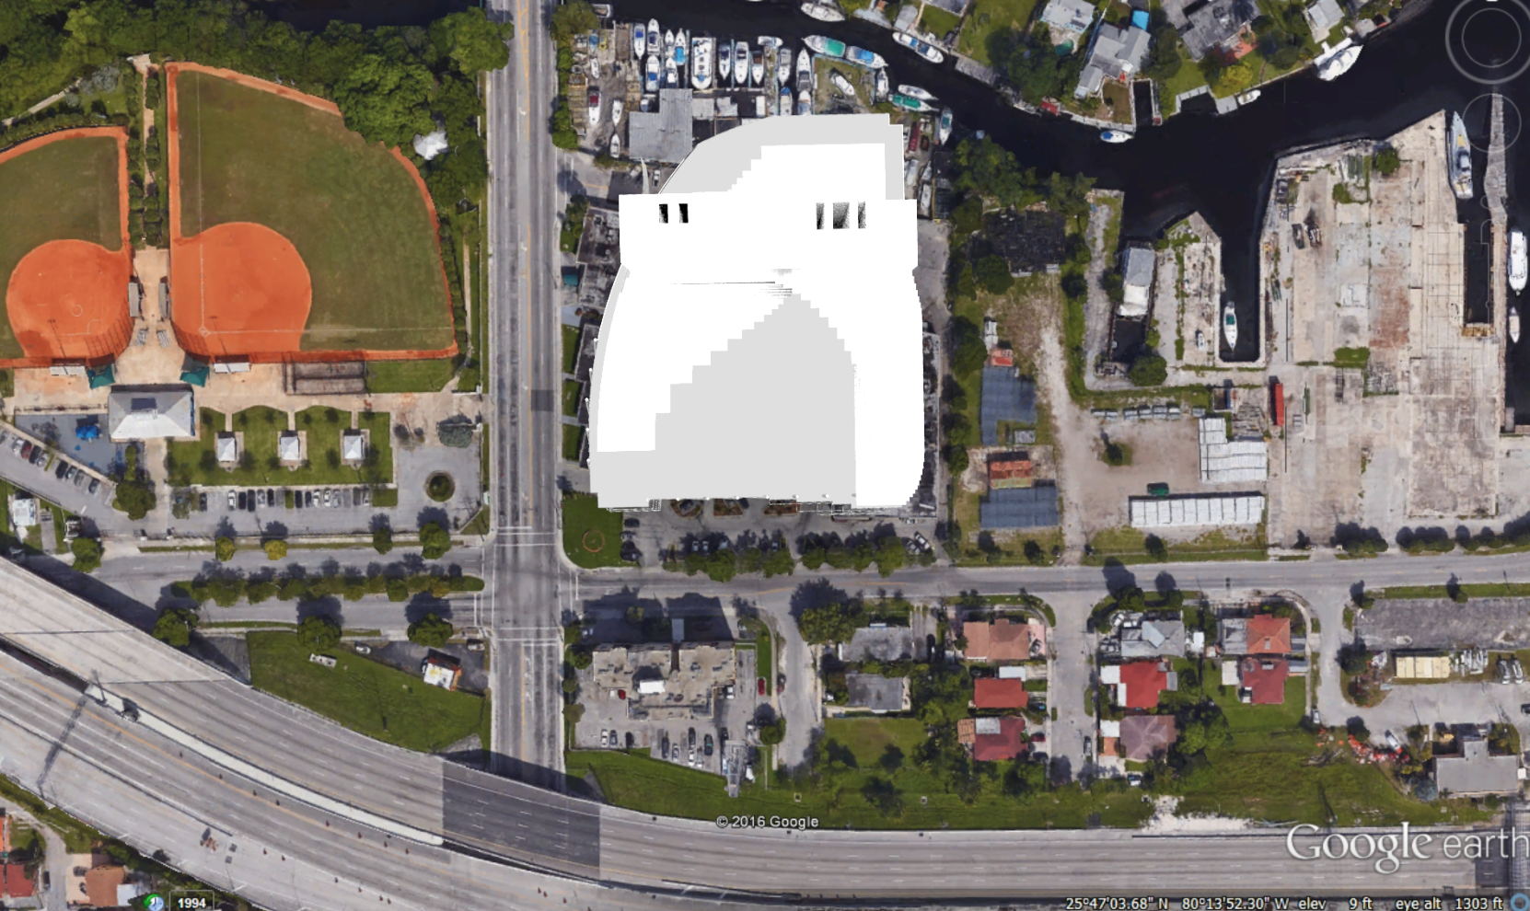
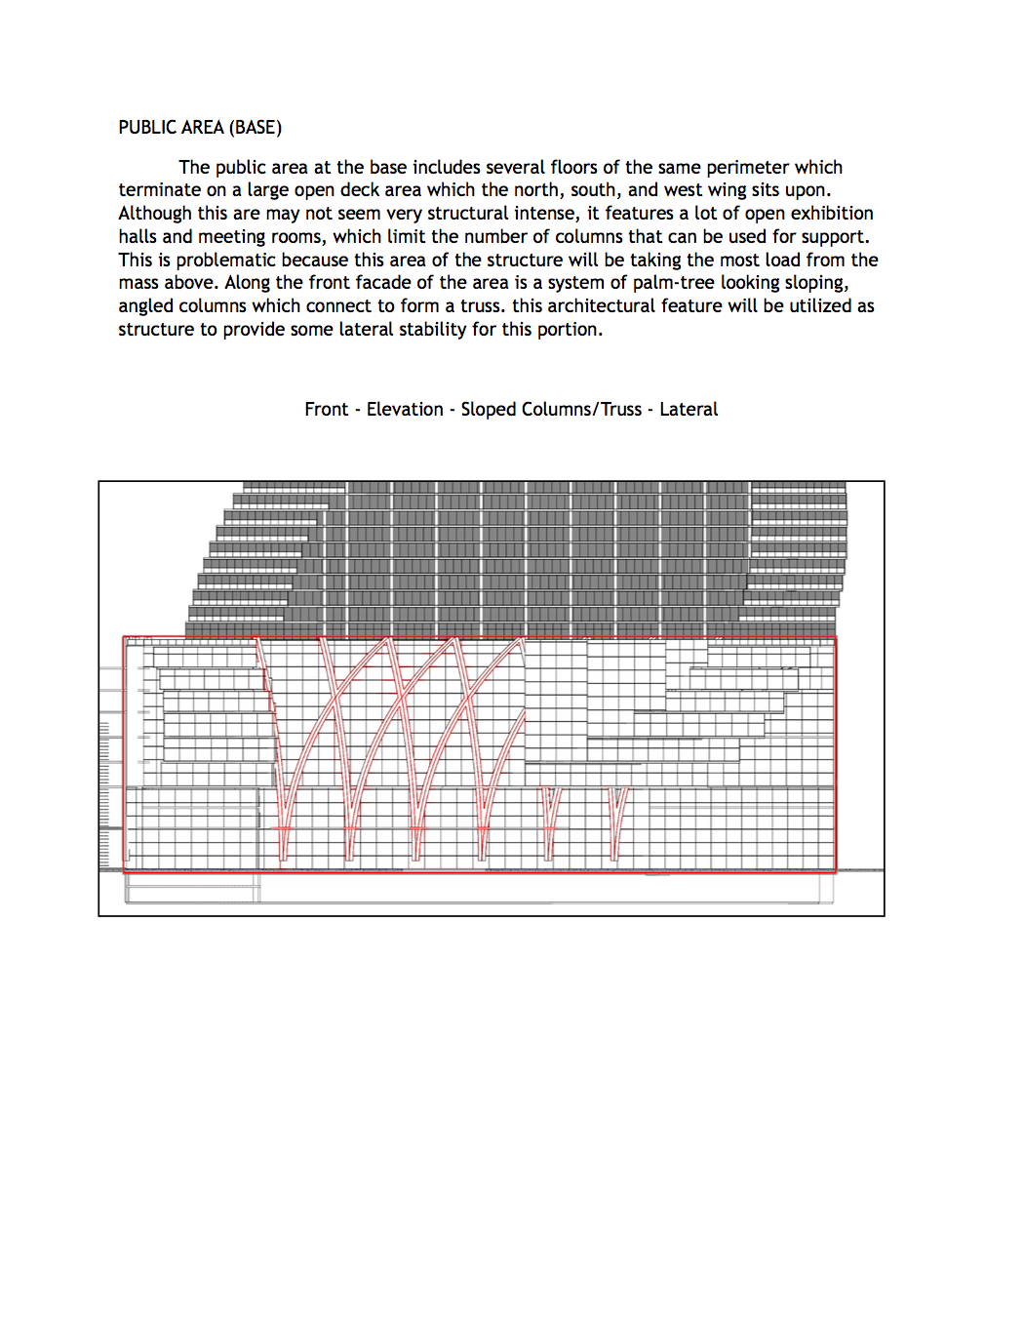
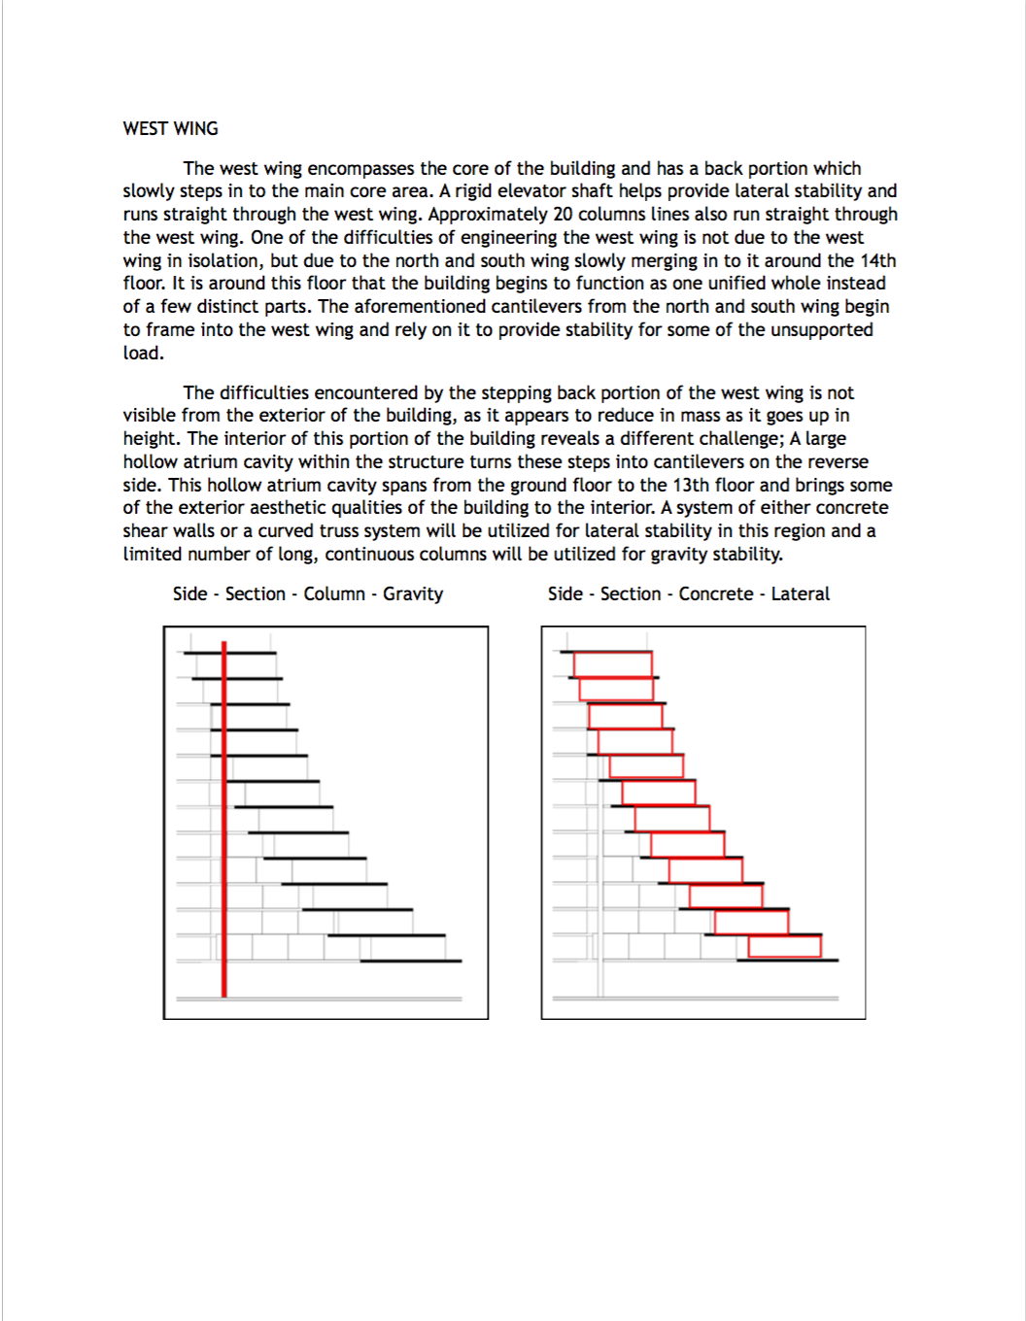
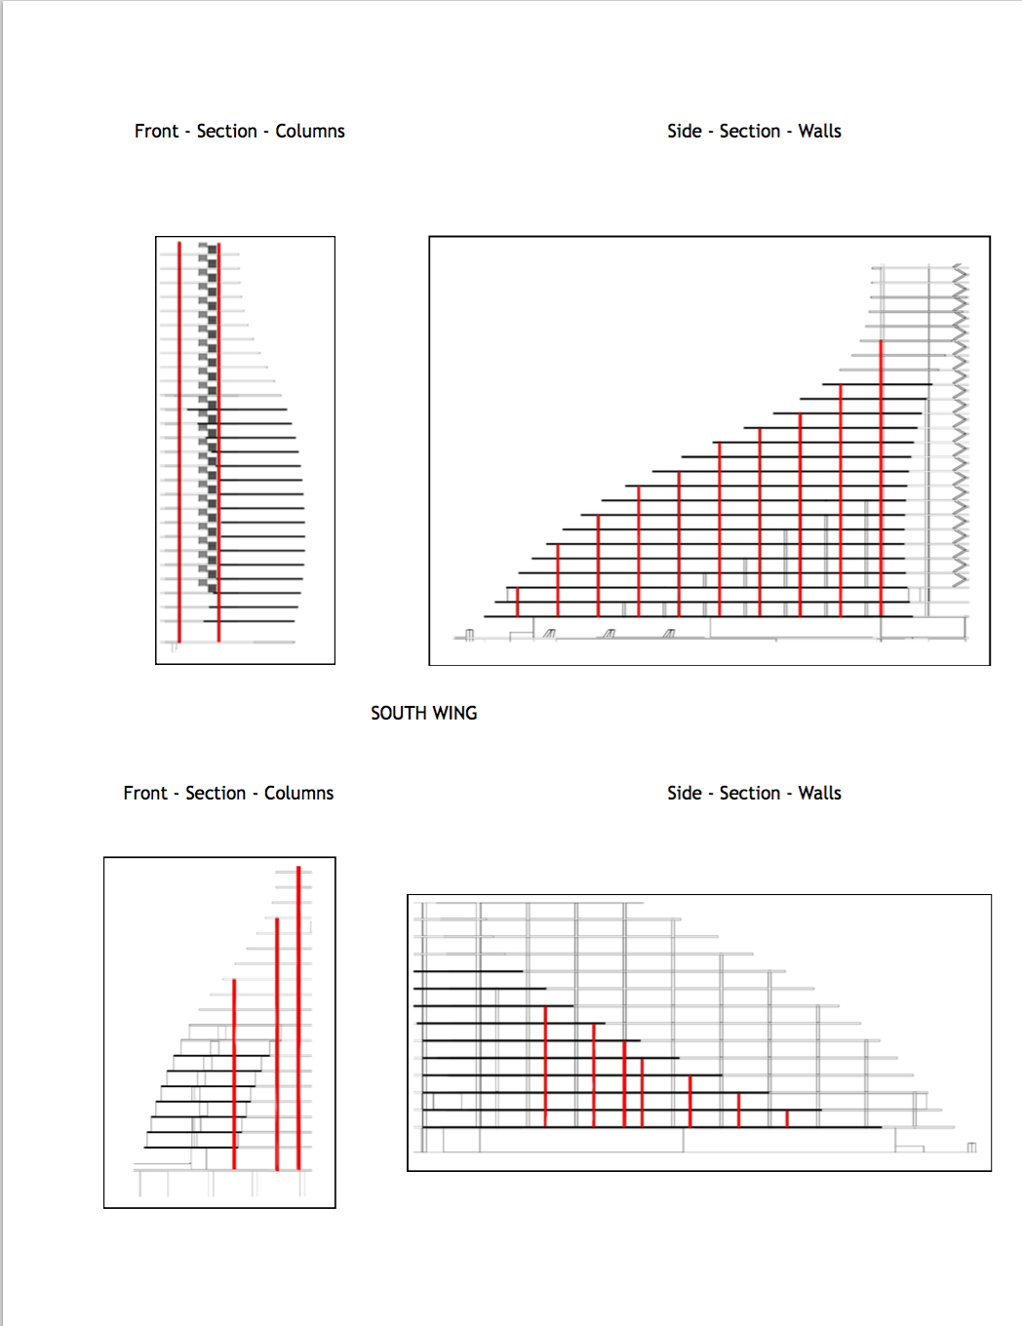
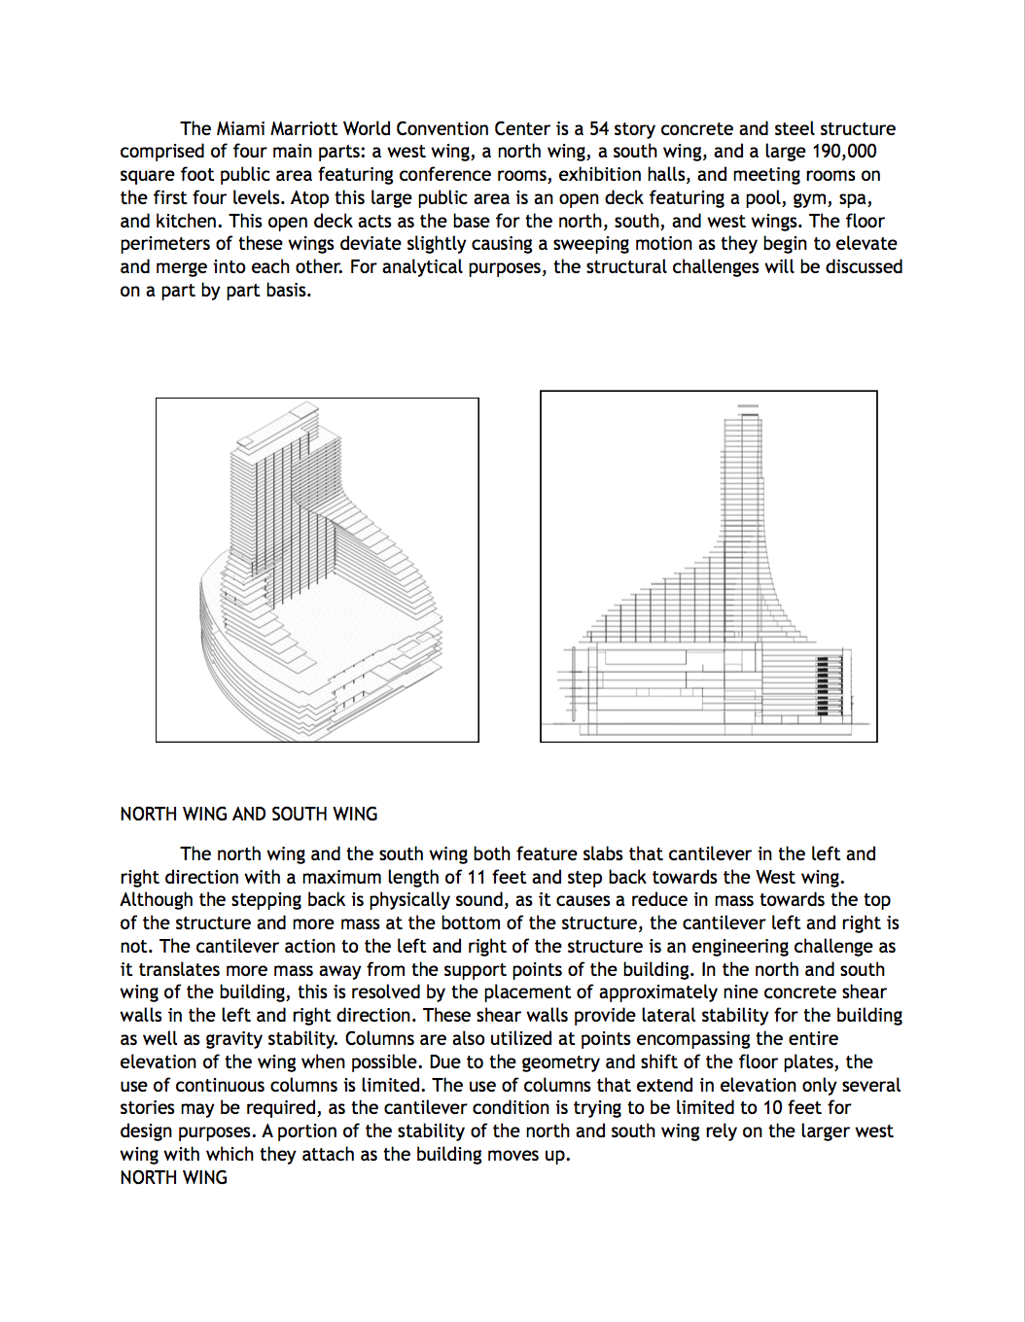
Marriot Miami WCC

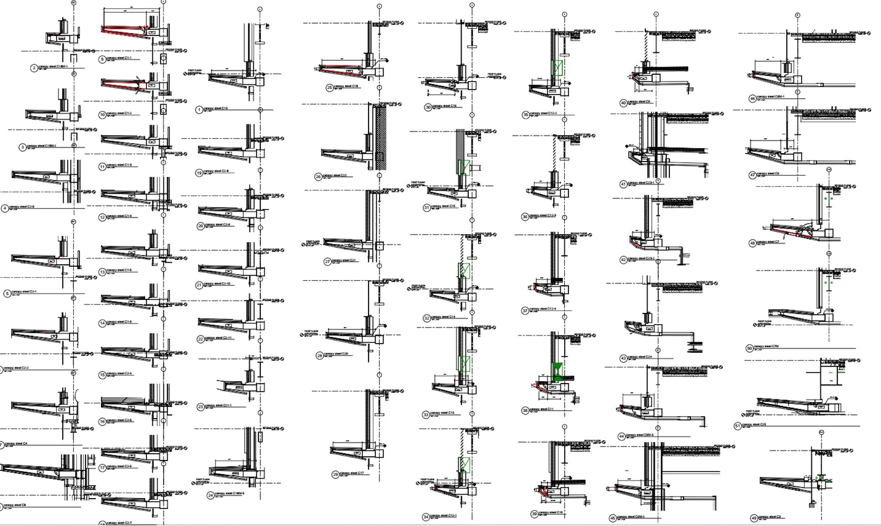
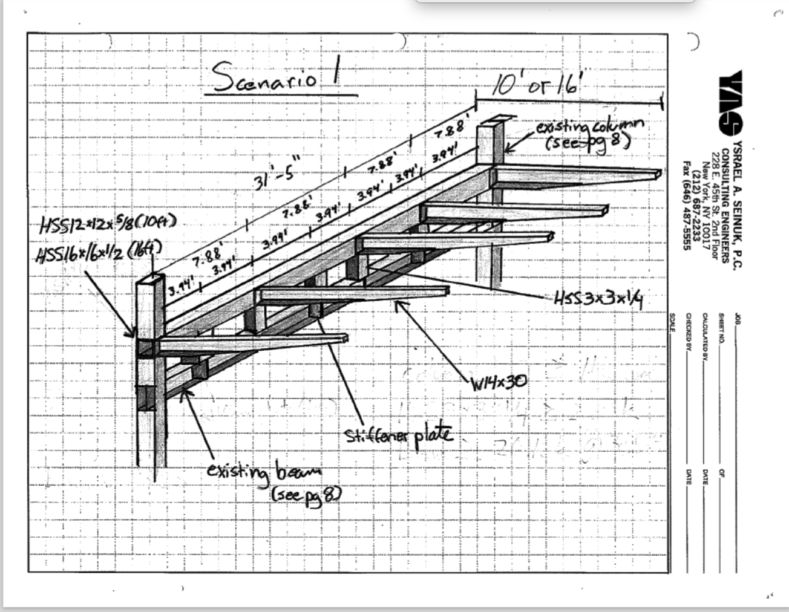
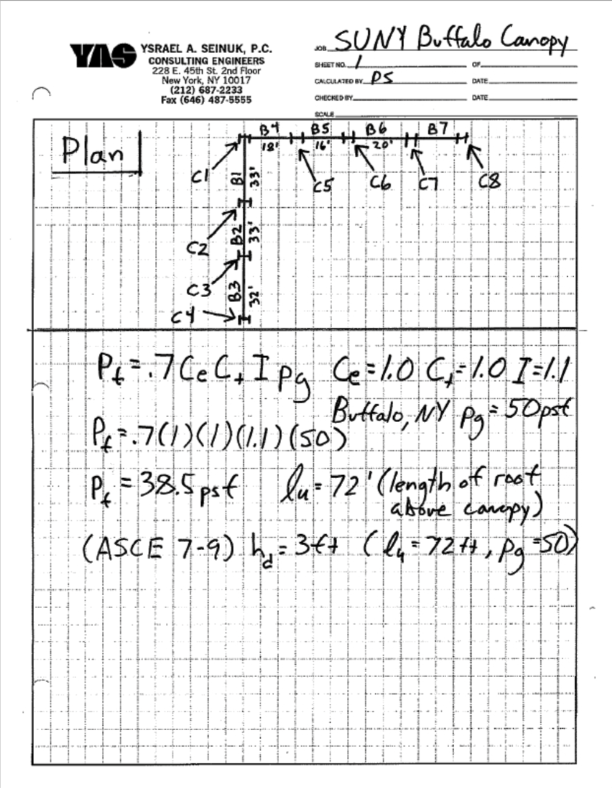
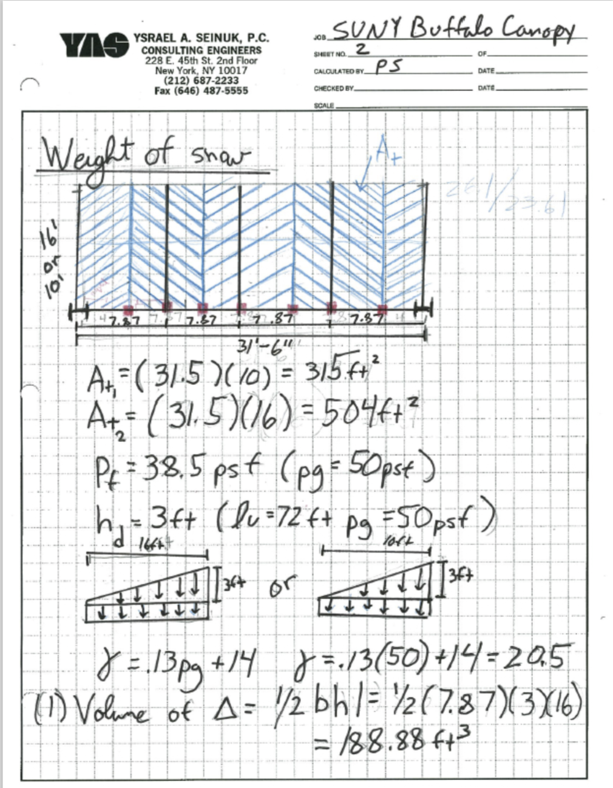
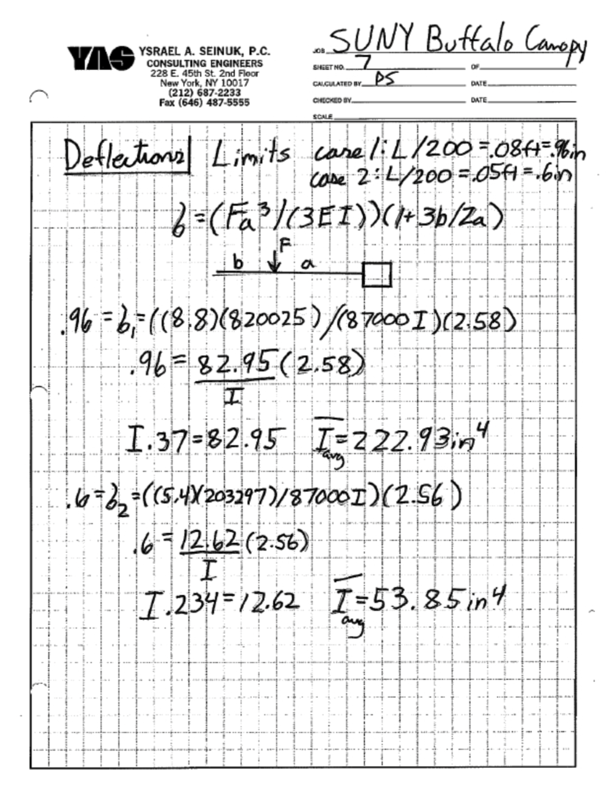
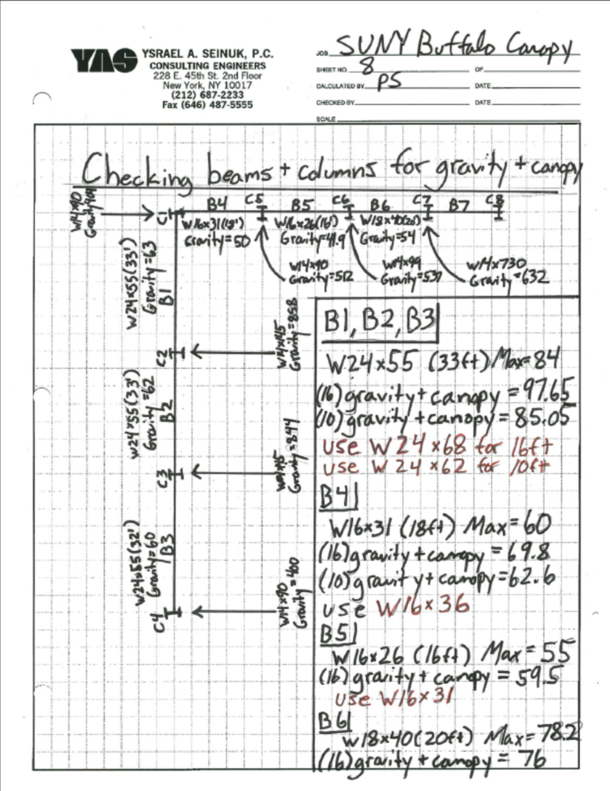
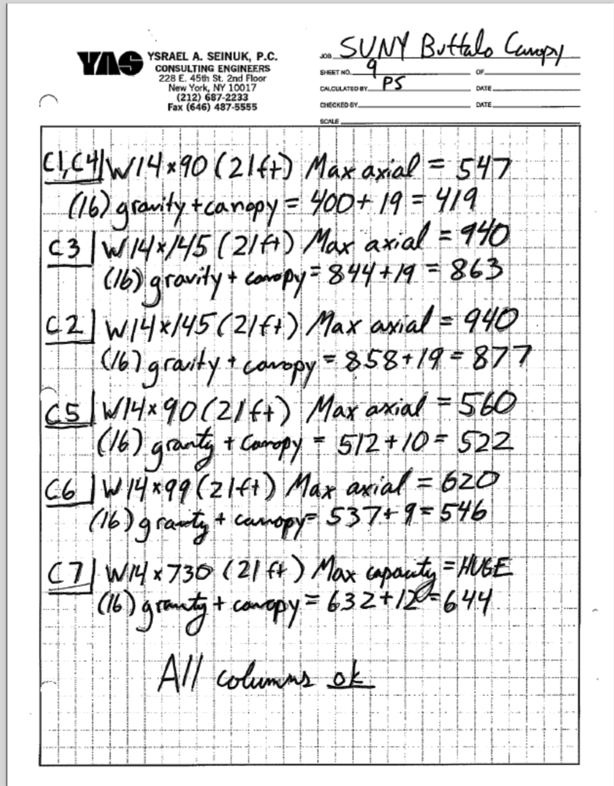
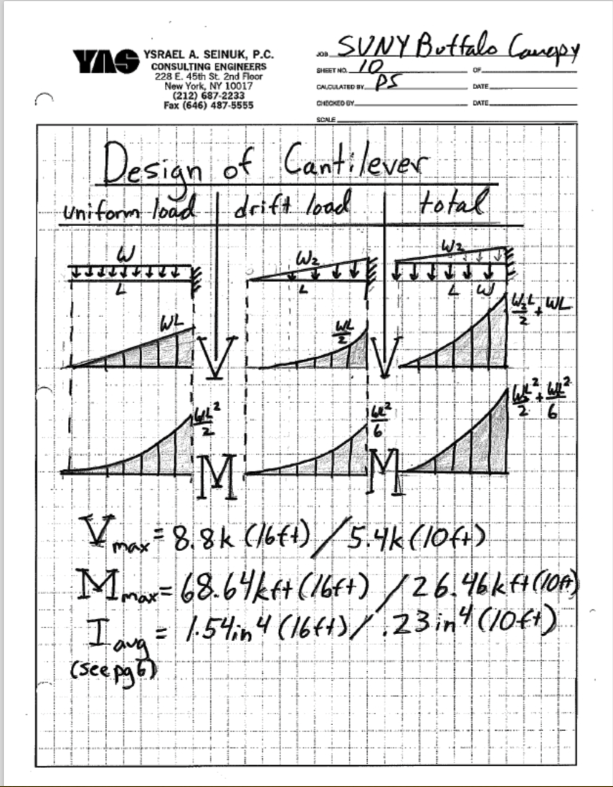
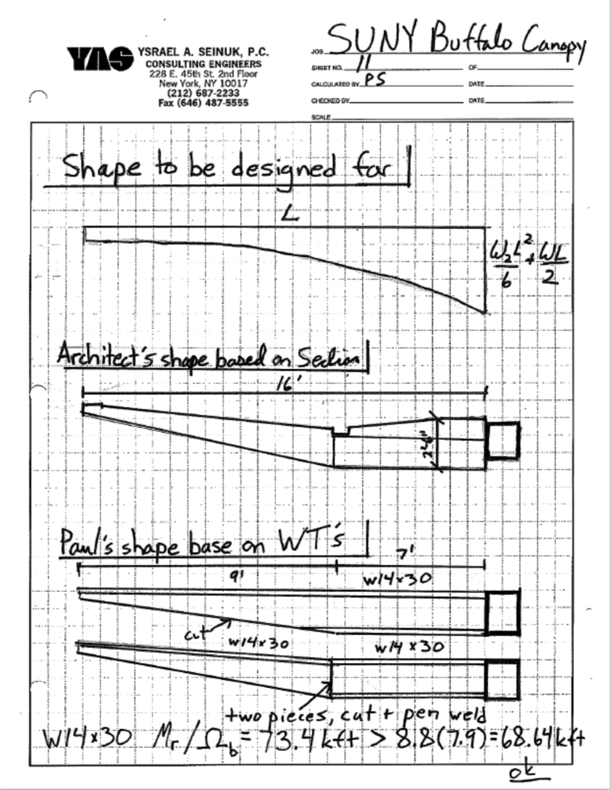
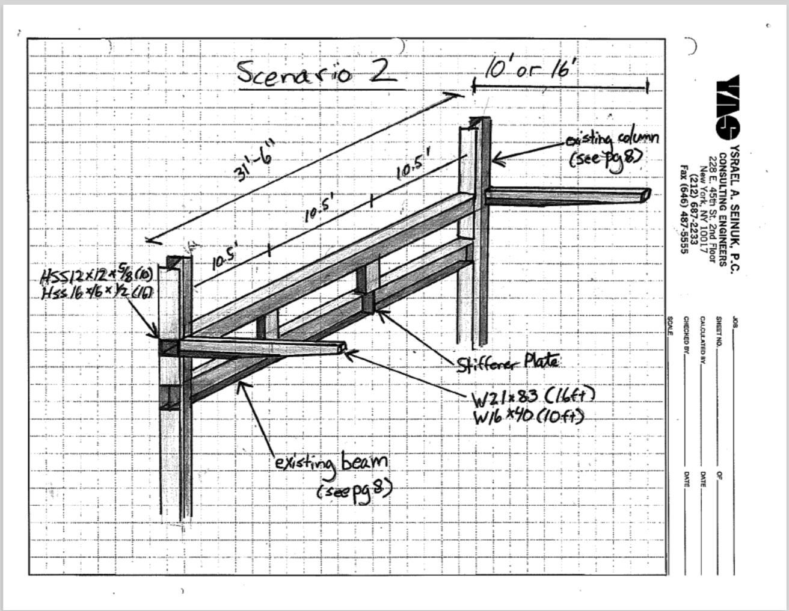
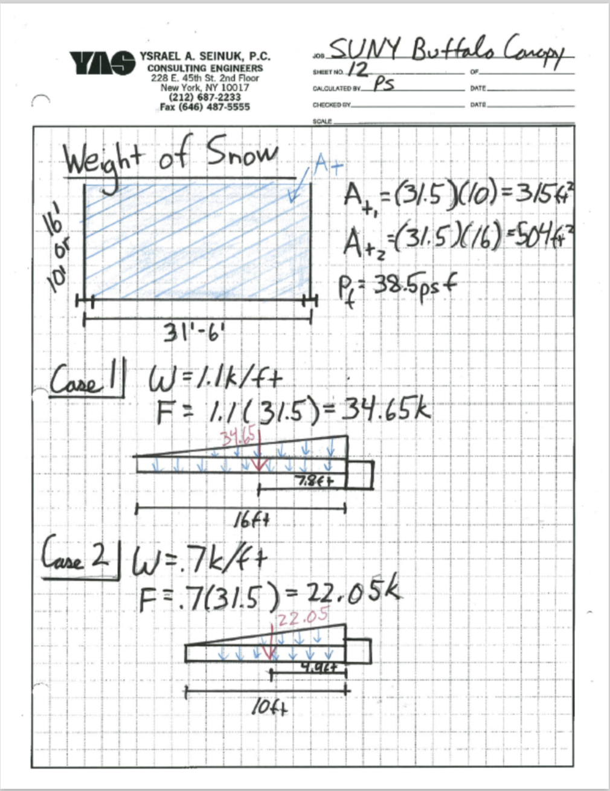
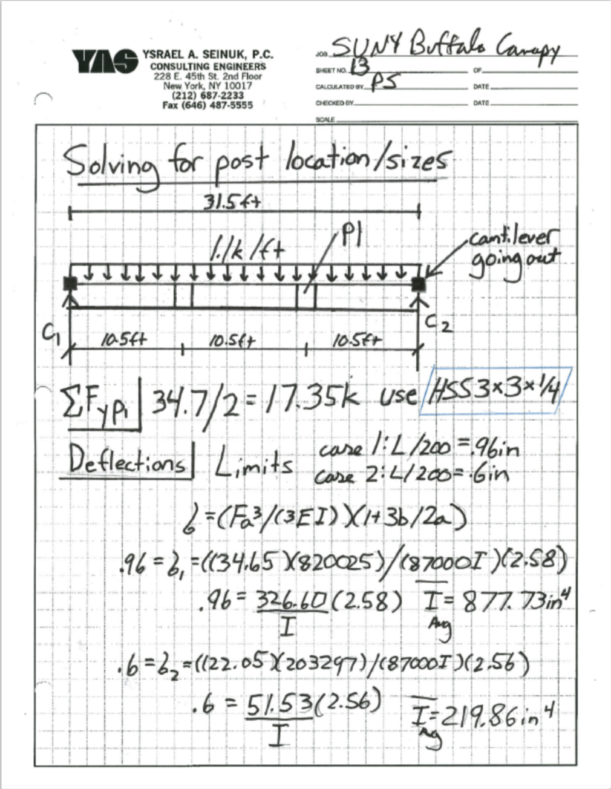
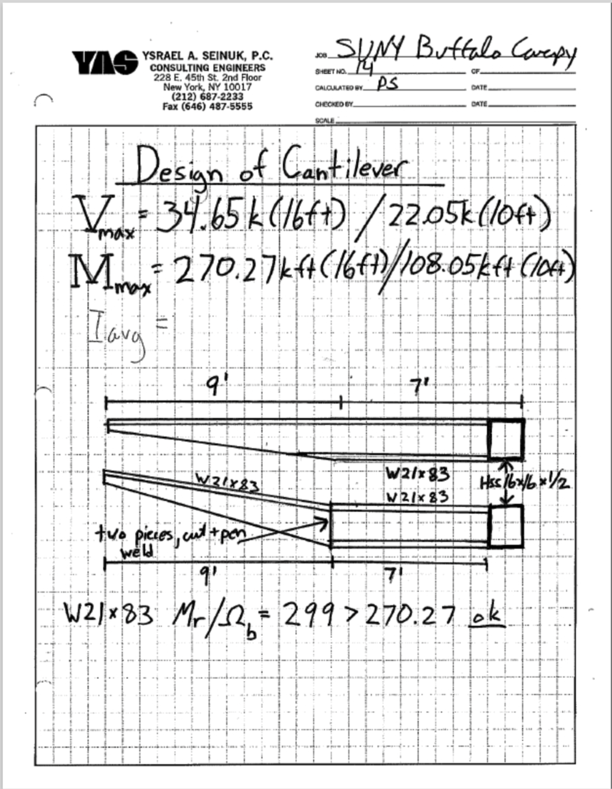
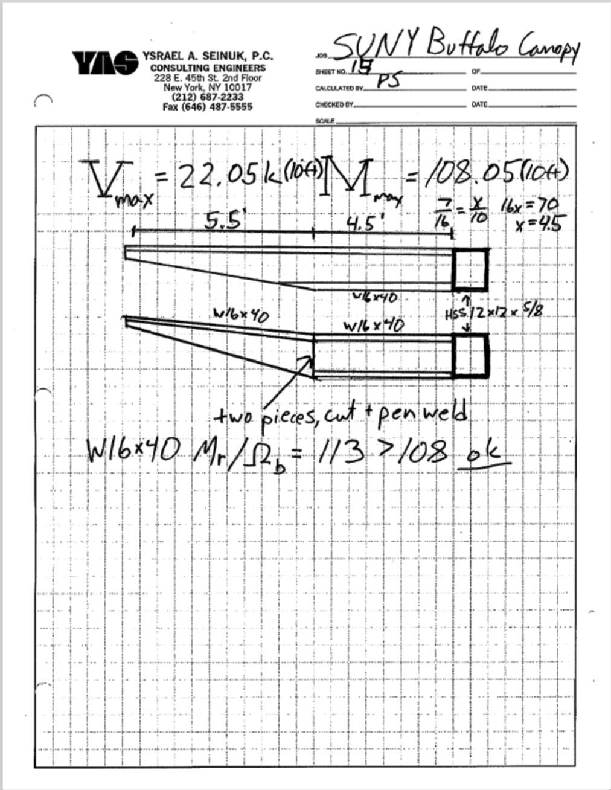
SUNY Buffalo – Canopy

8 Jun

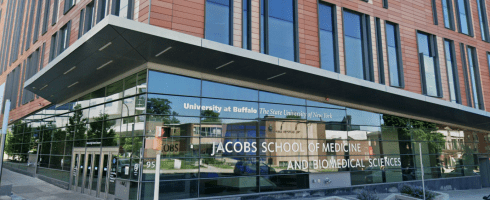
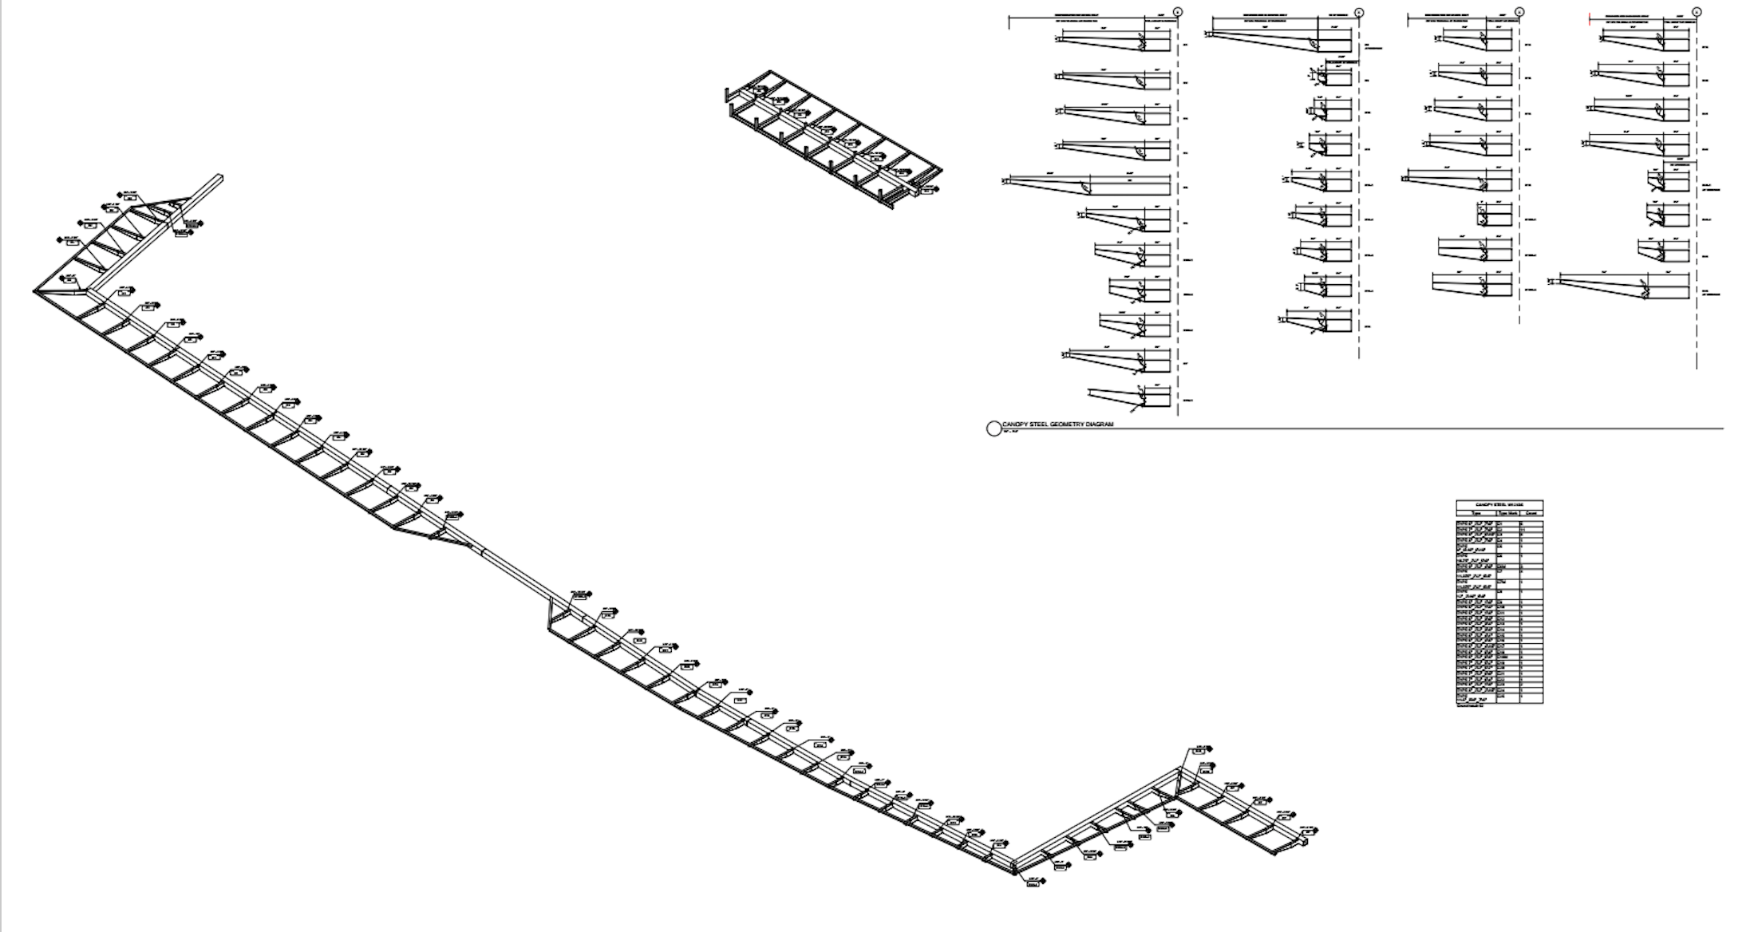
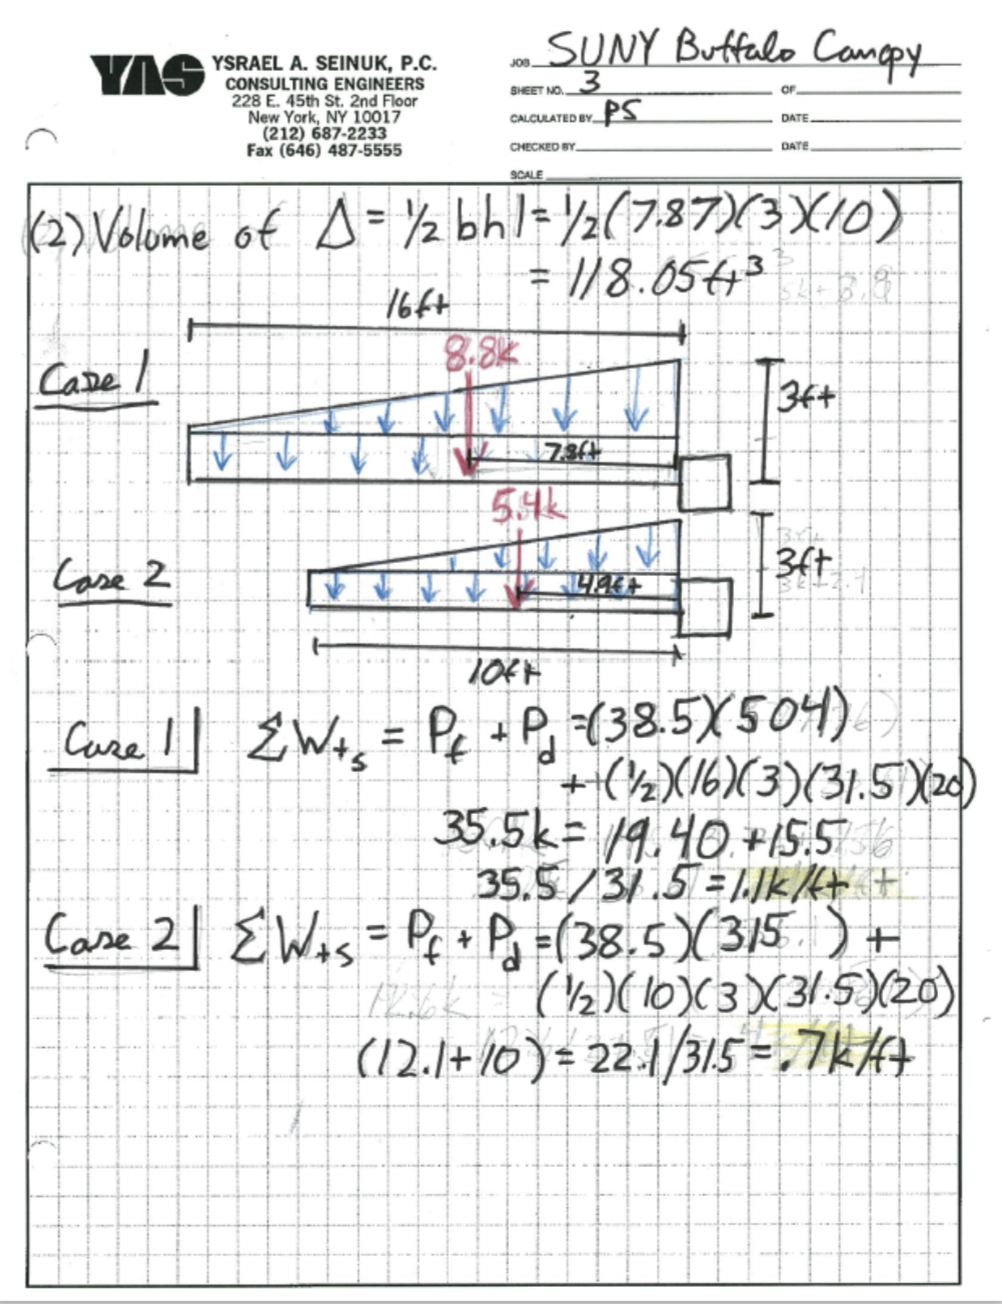
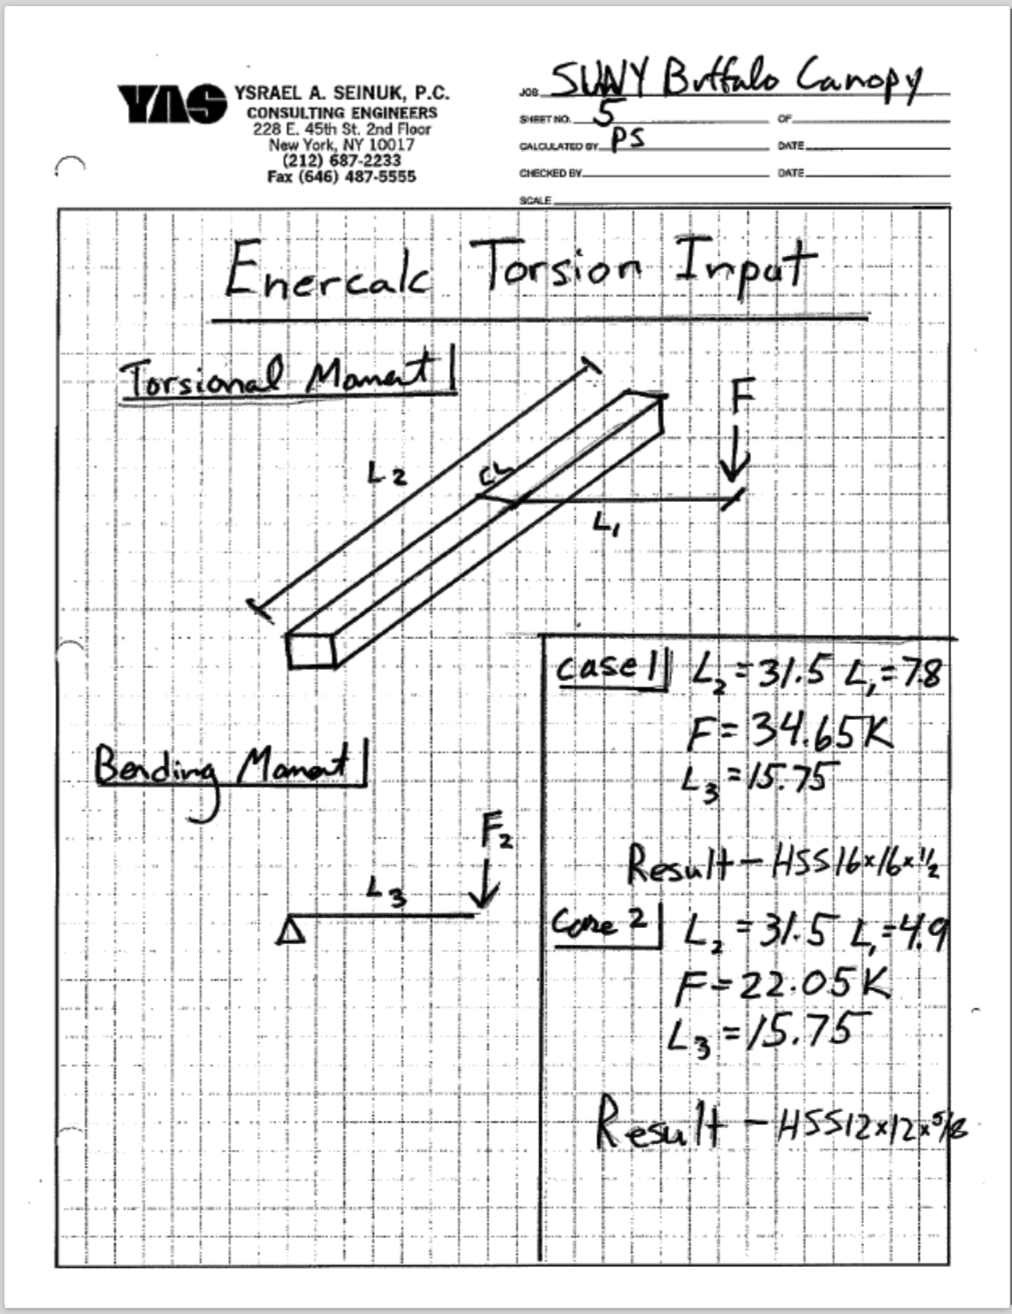
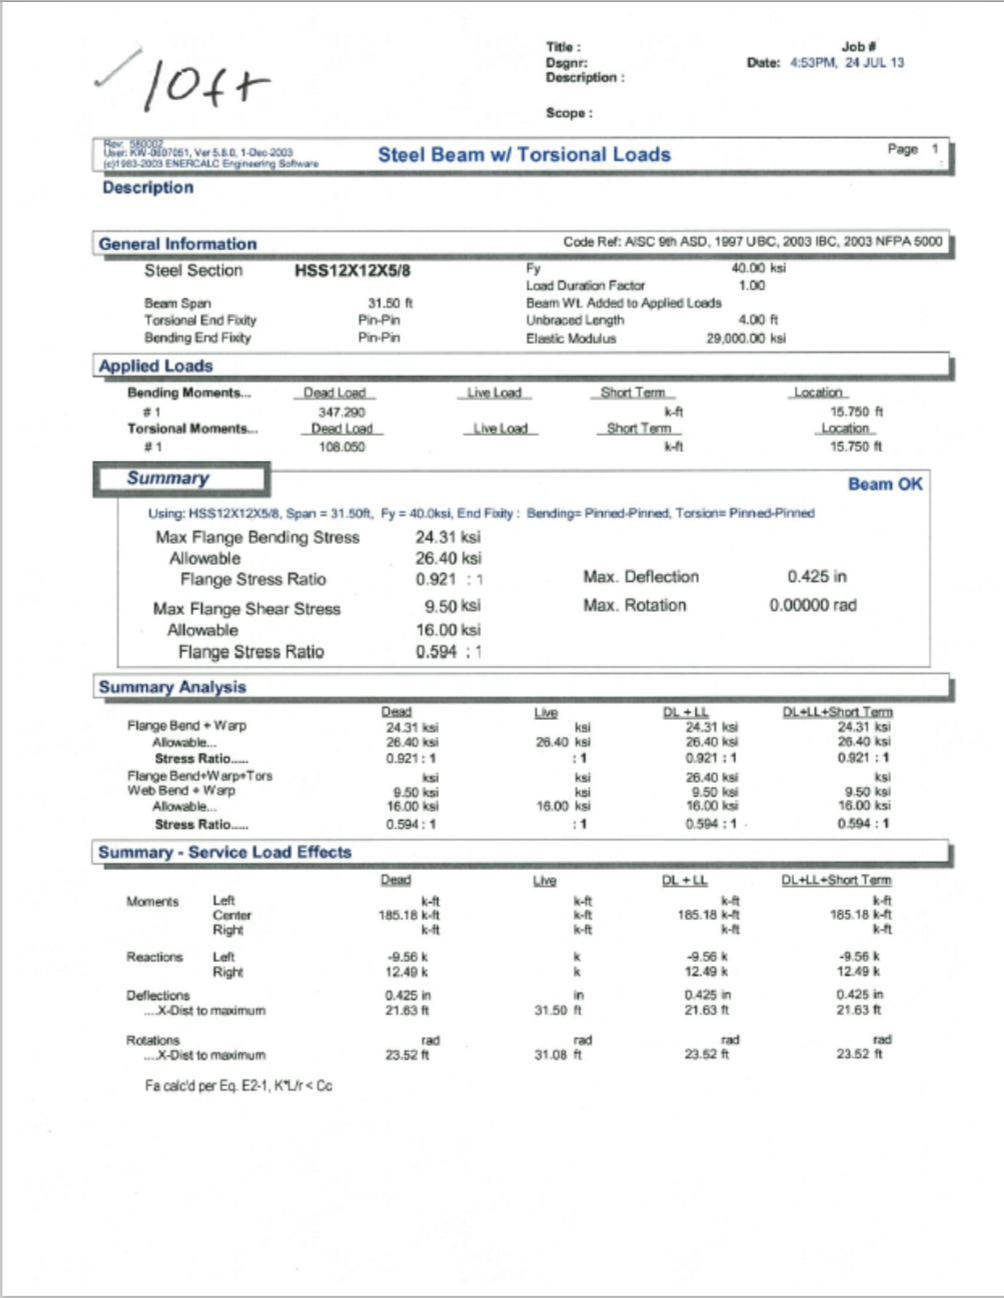
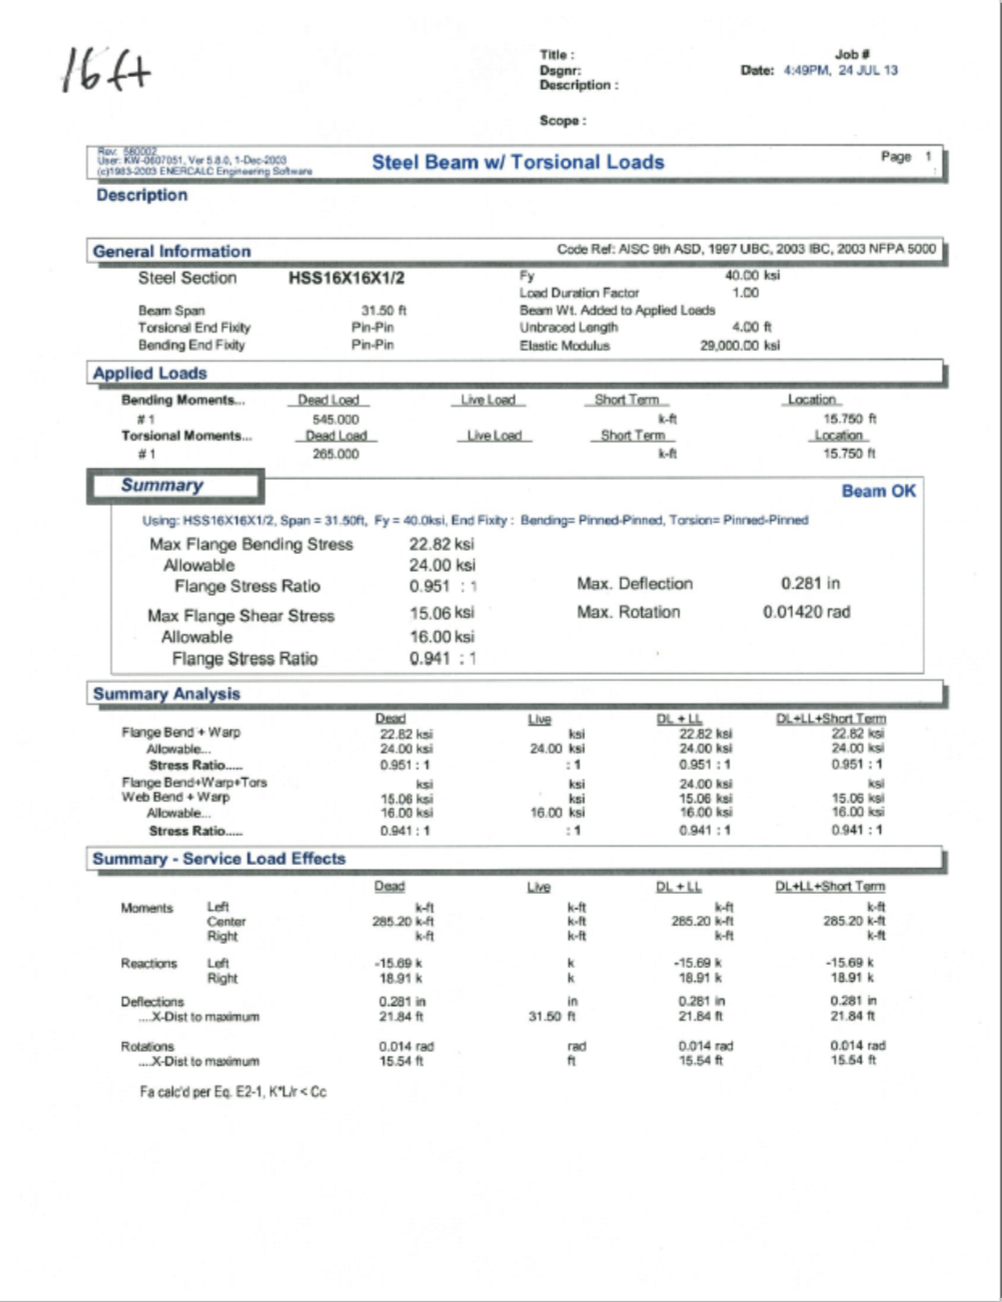
SUNY Buffalo Canopy

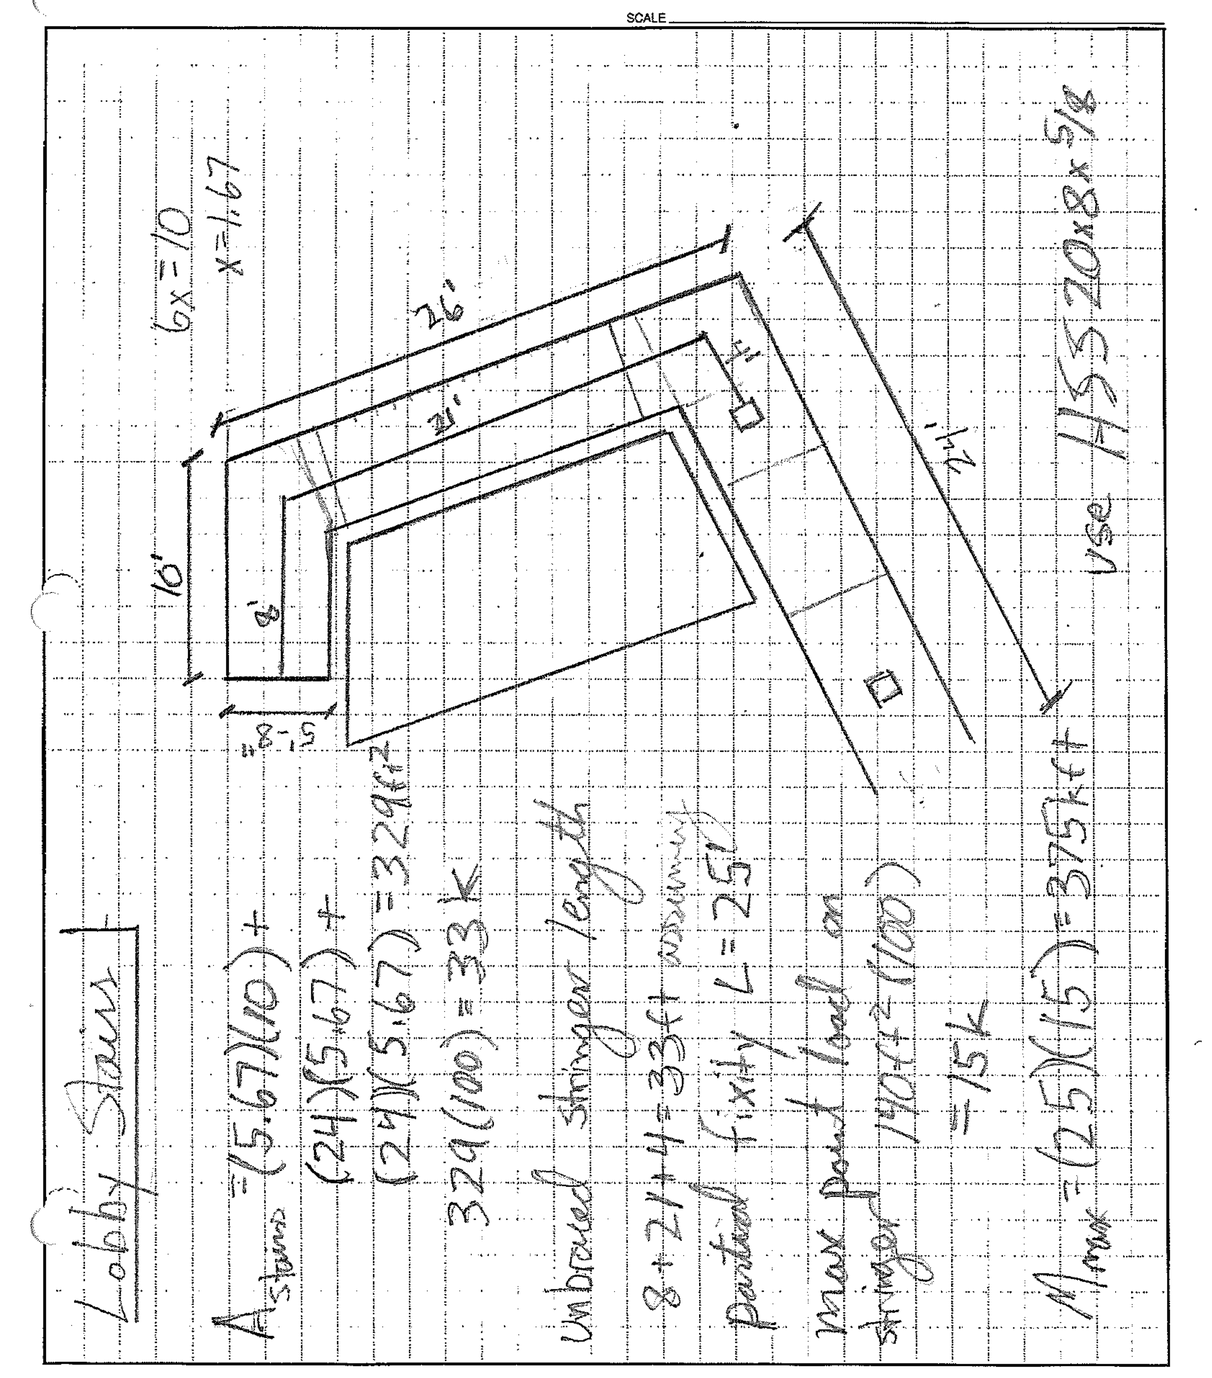
SUNY Buffalo – Stairs

8 Jun

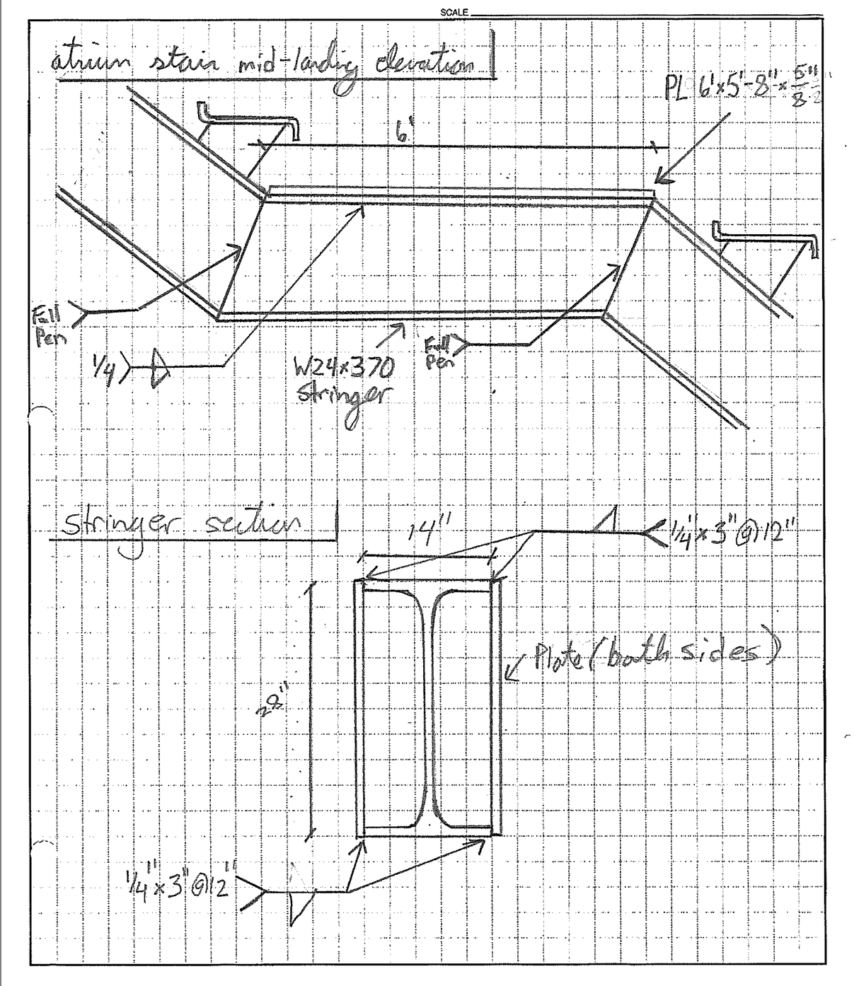
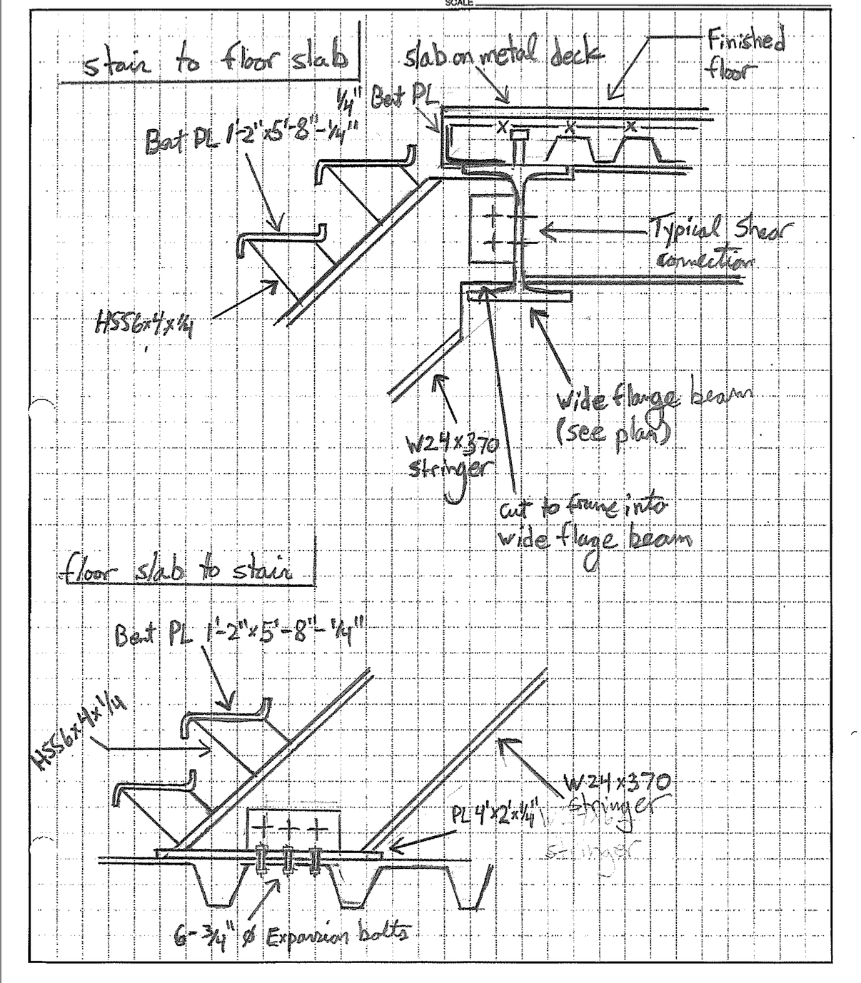
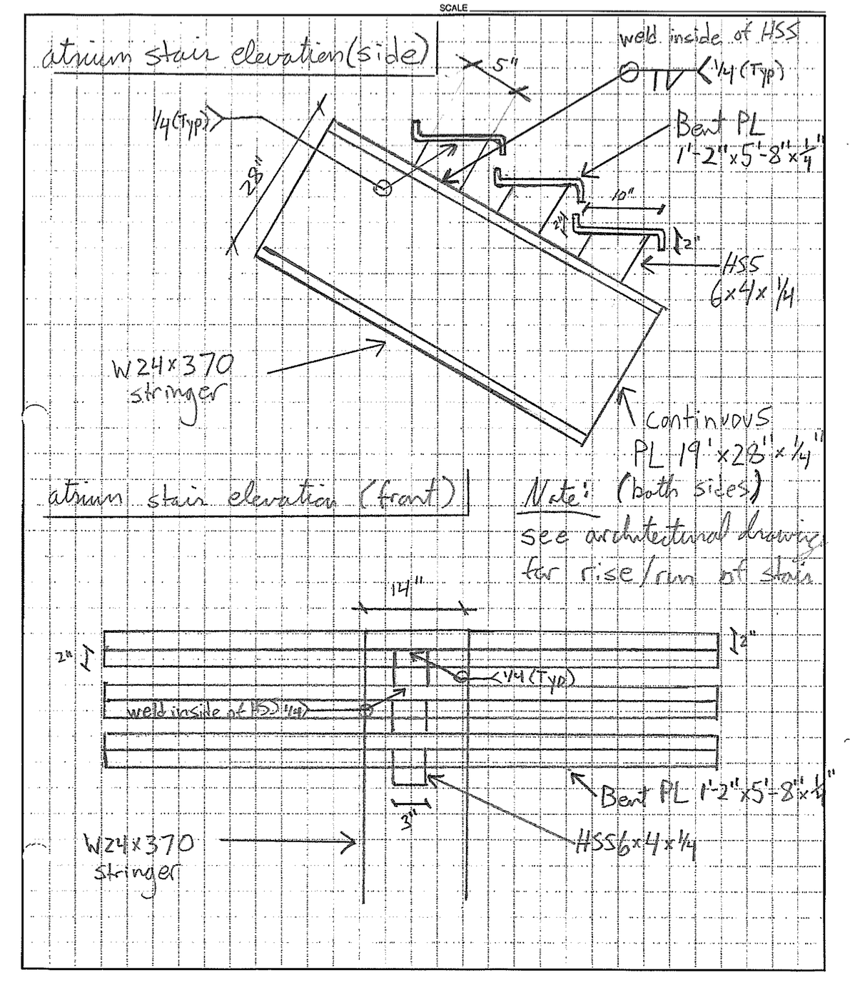
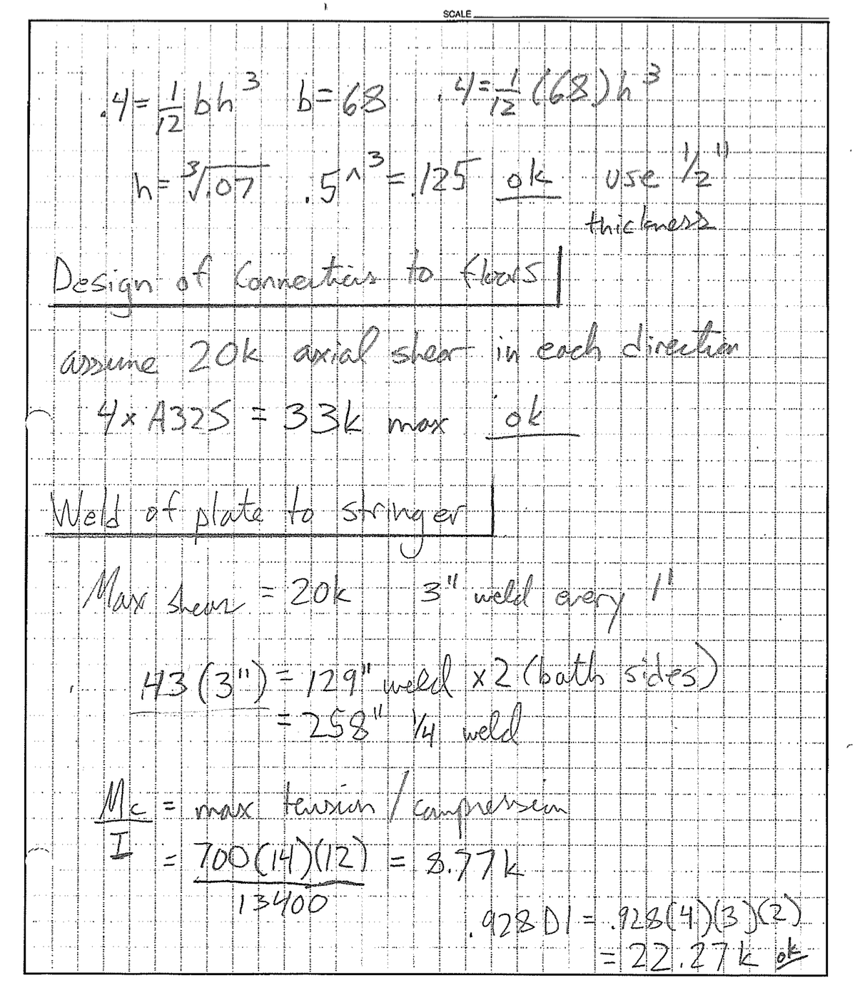
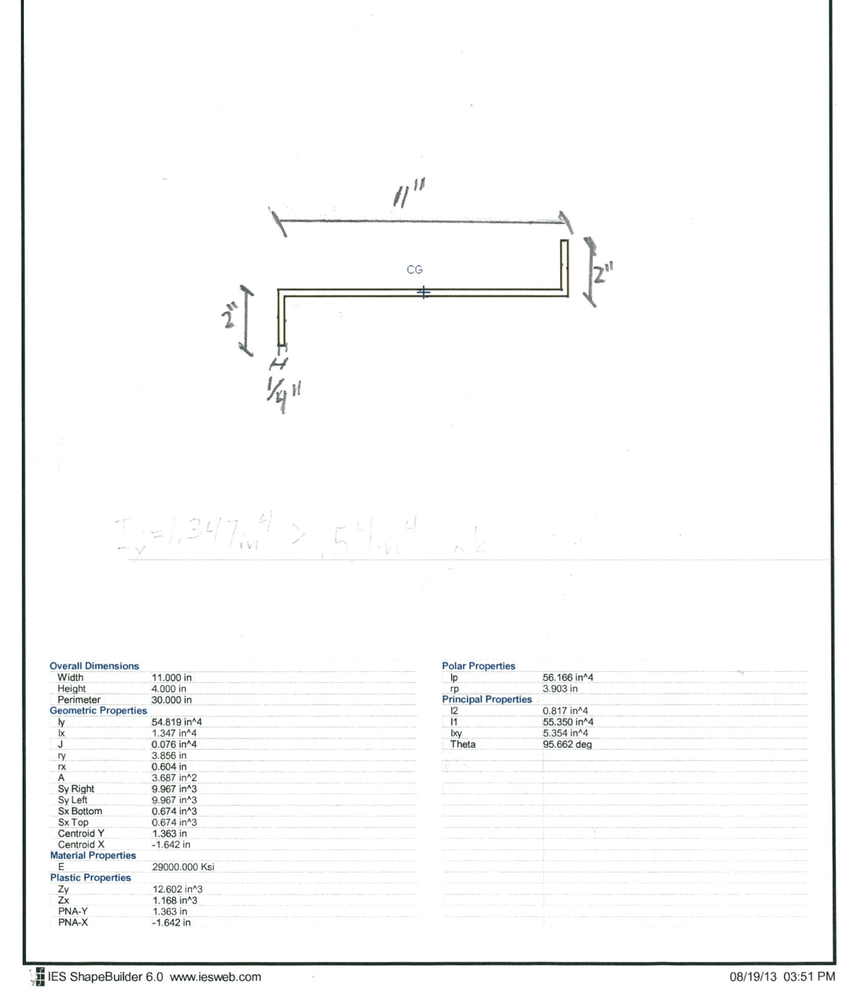
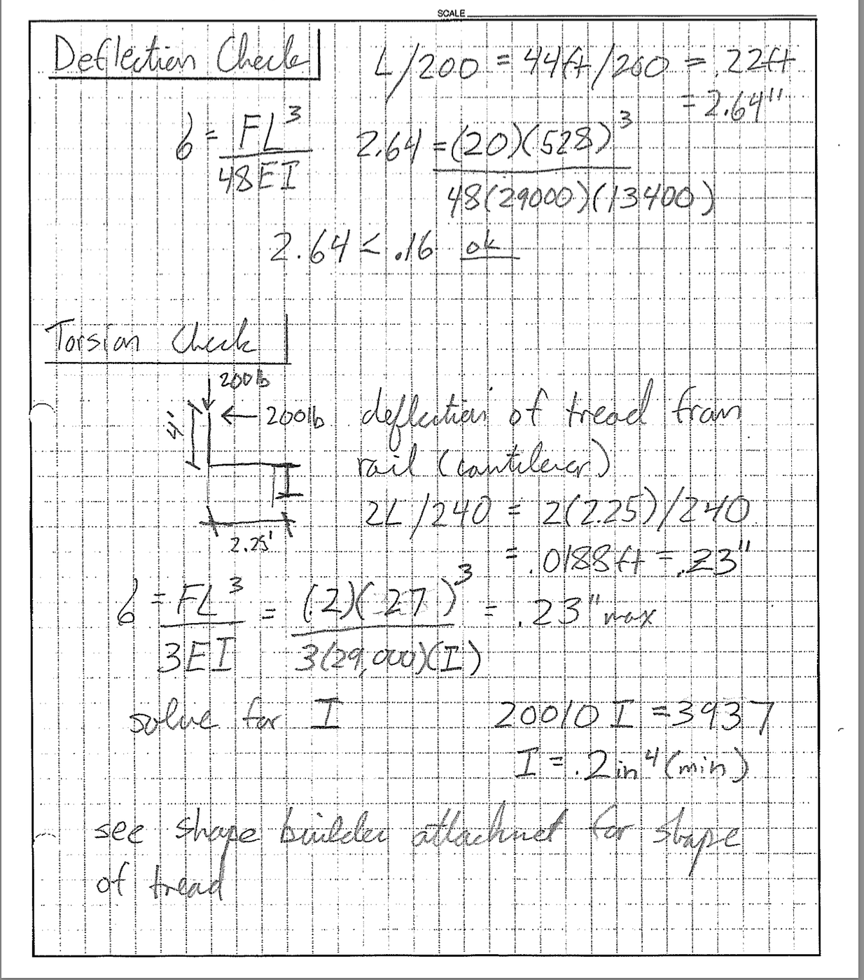
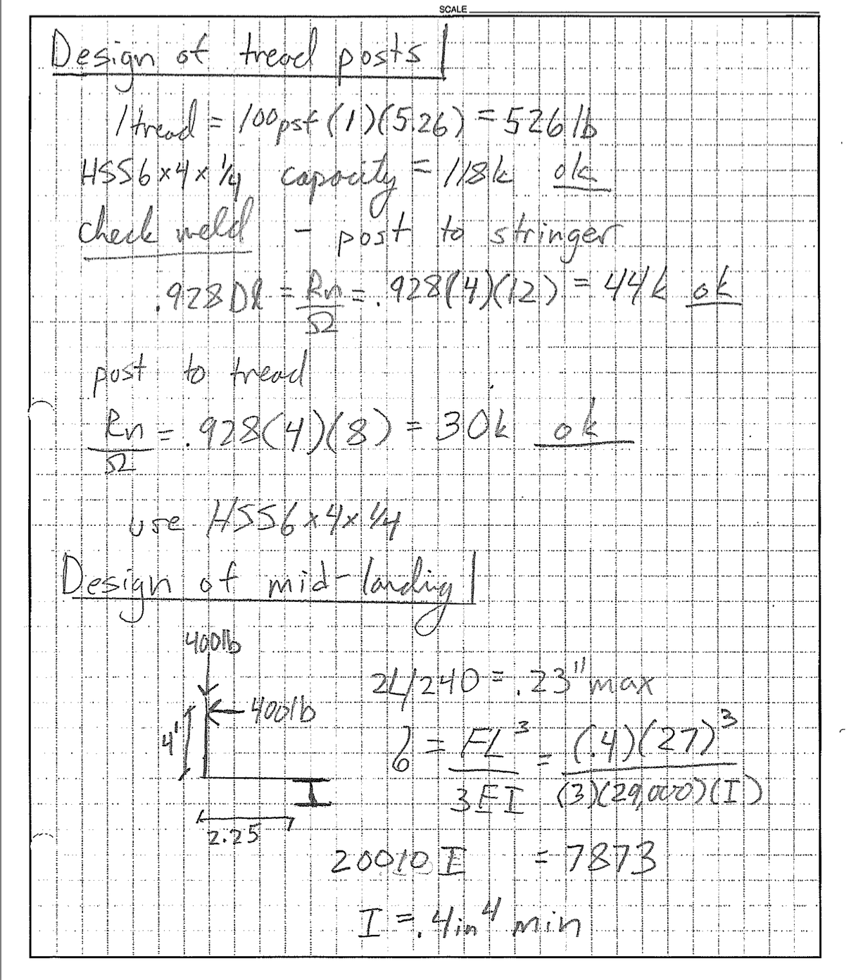
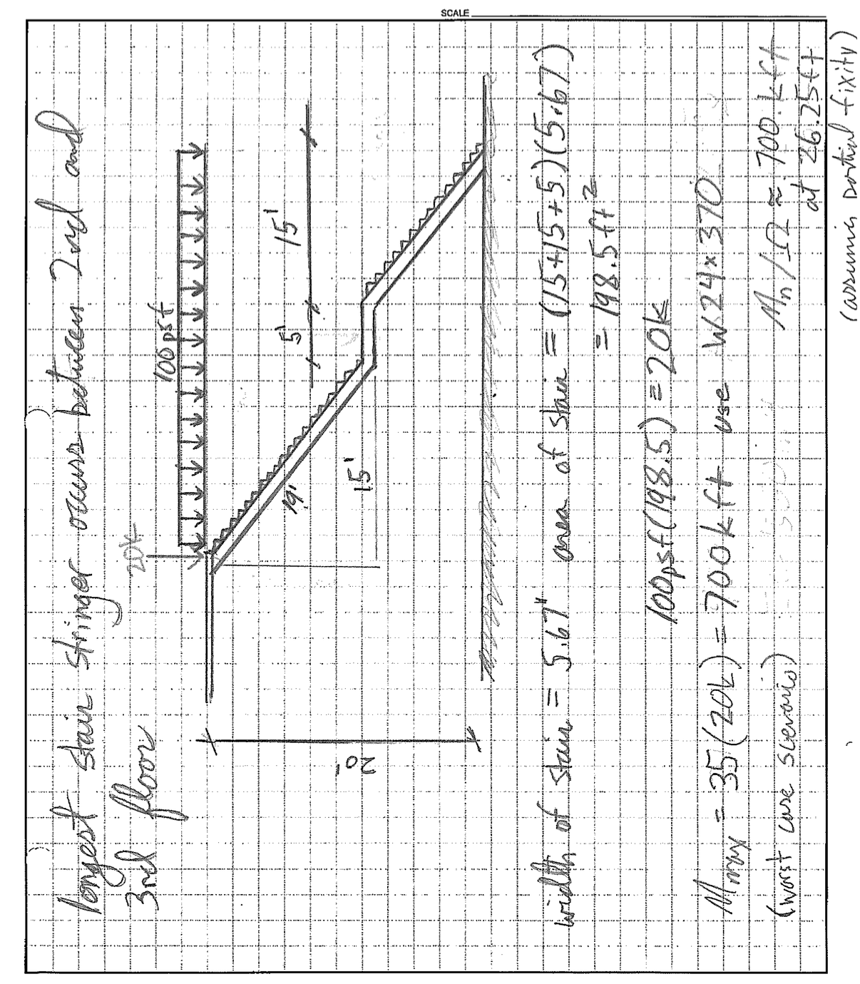
SUNY Buffalo Stairs

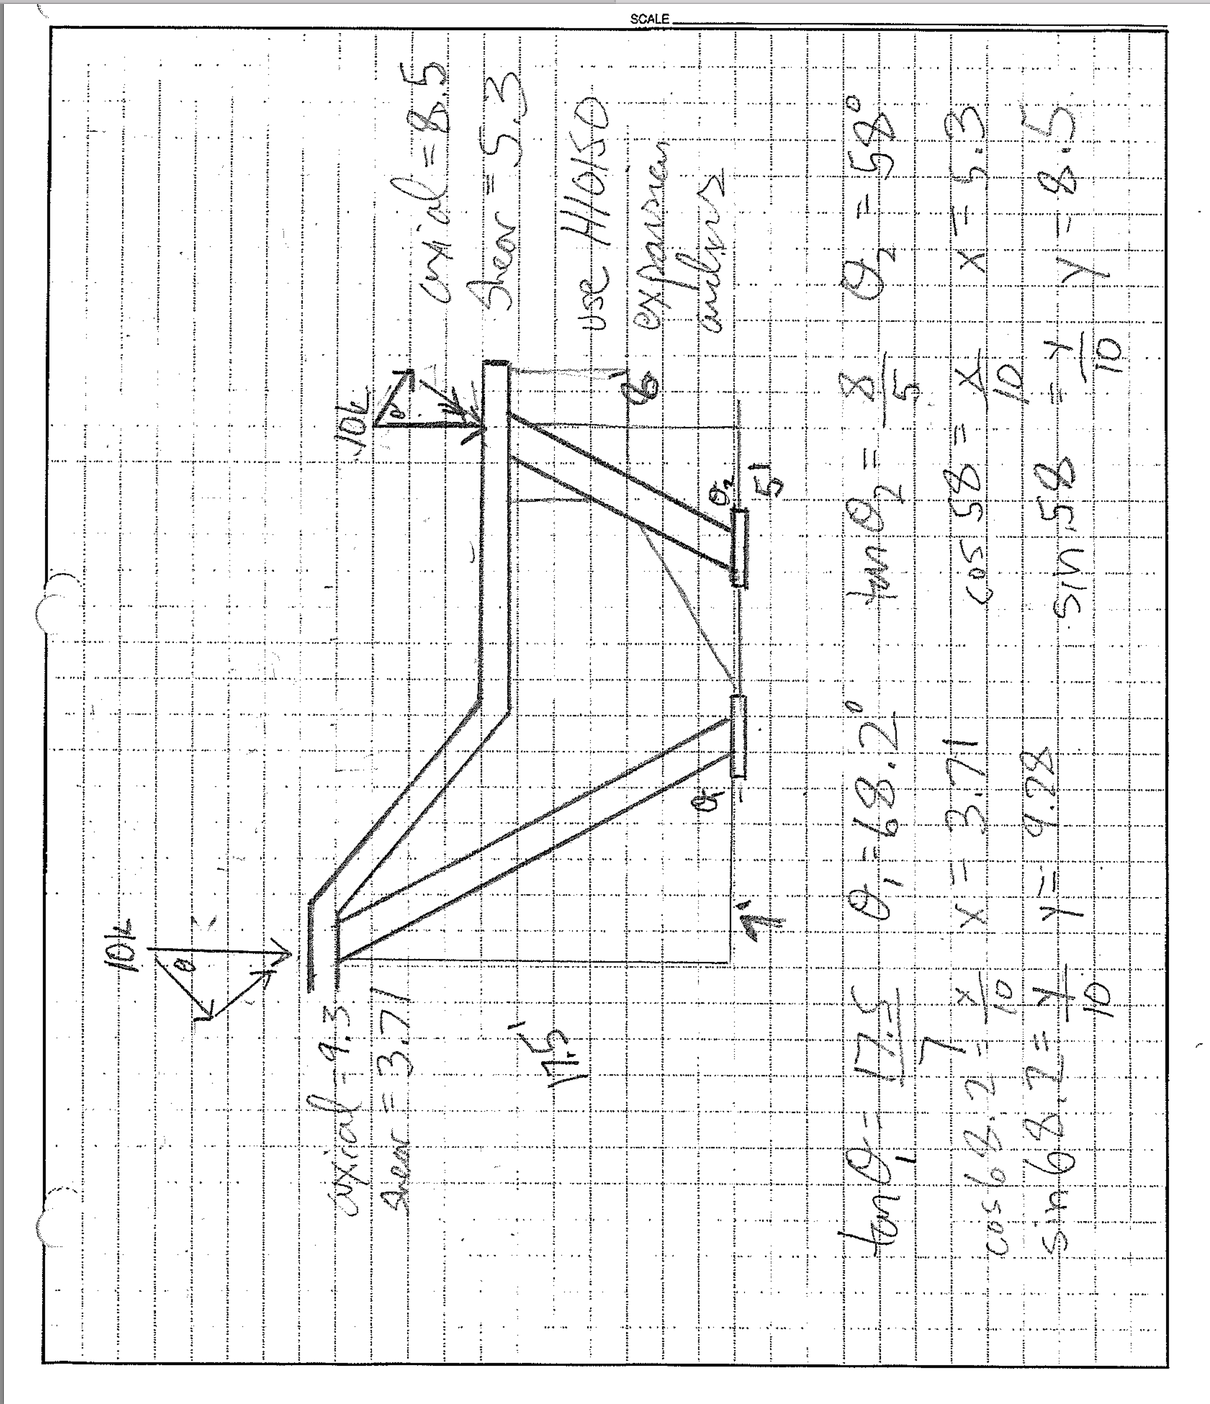
SUNY Buffalo – Bridge

8 Jun

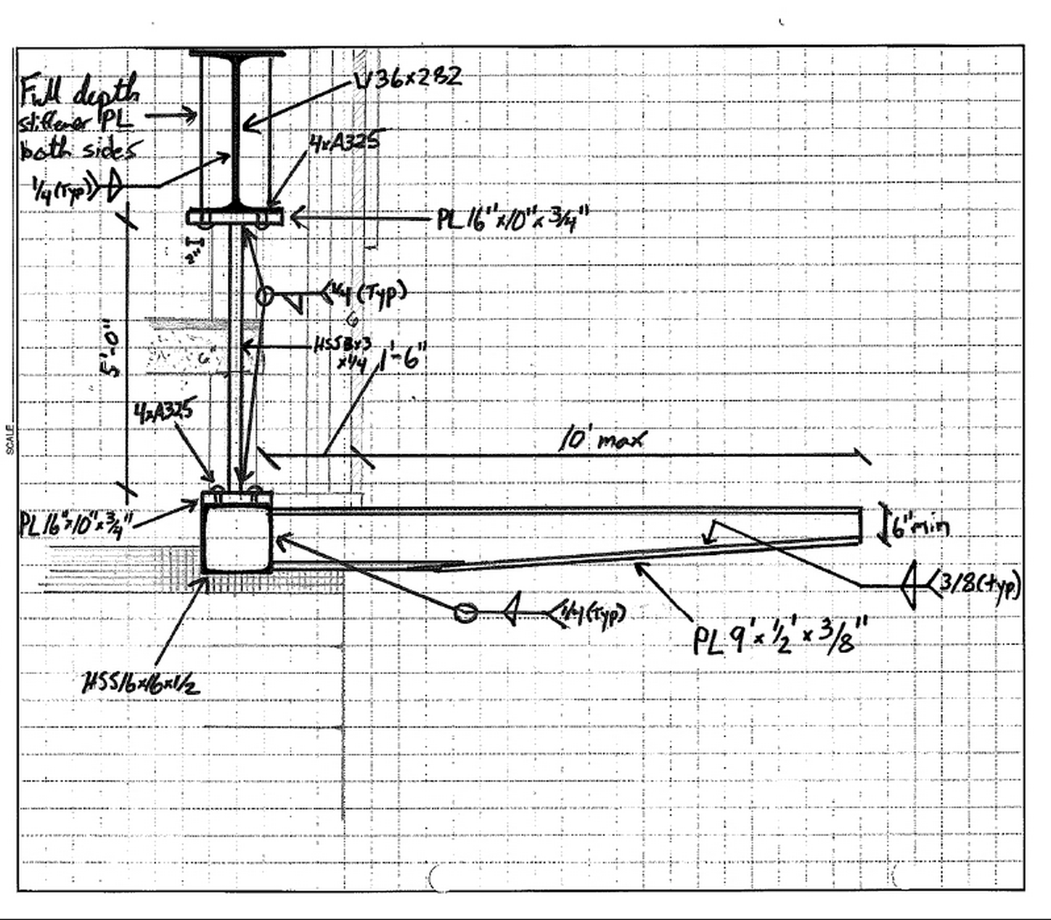
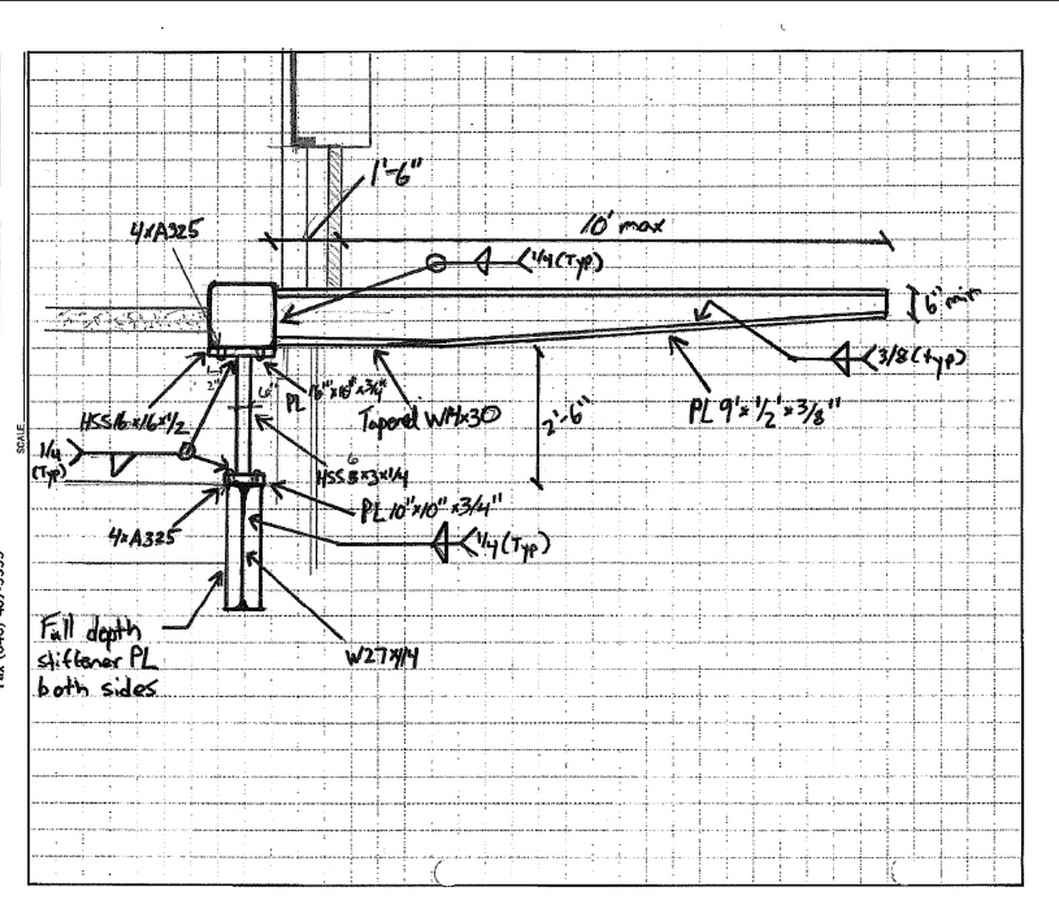
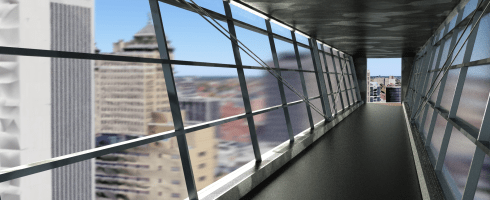
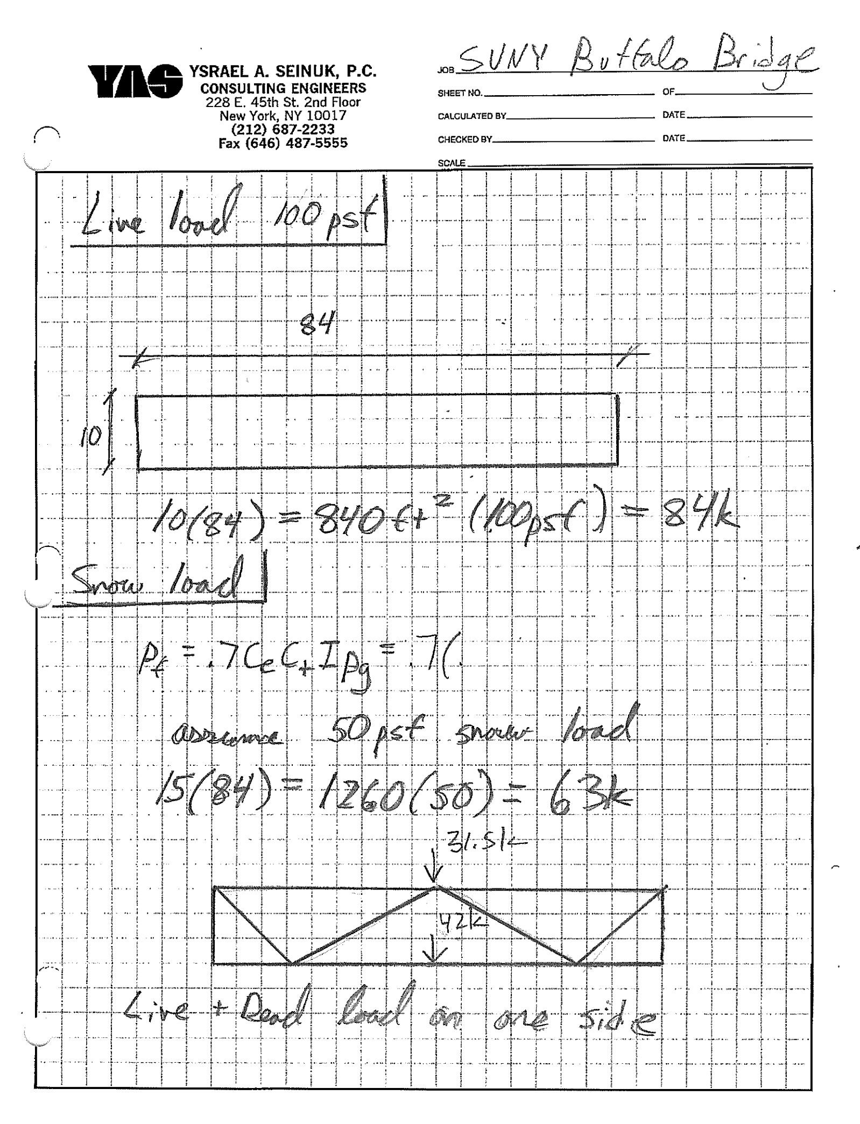
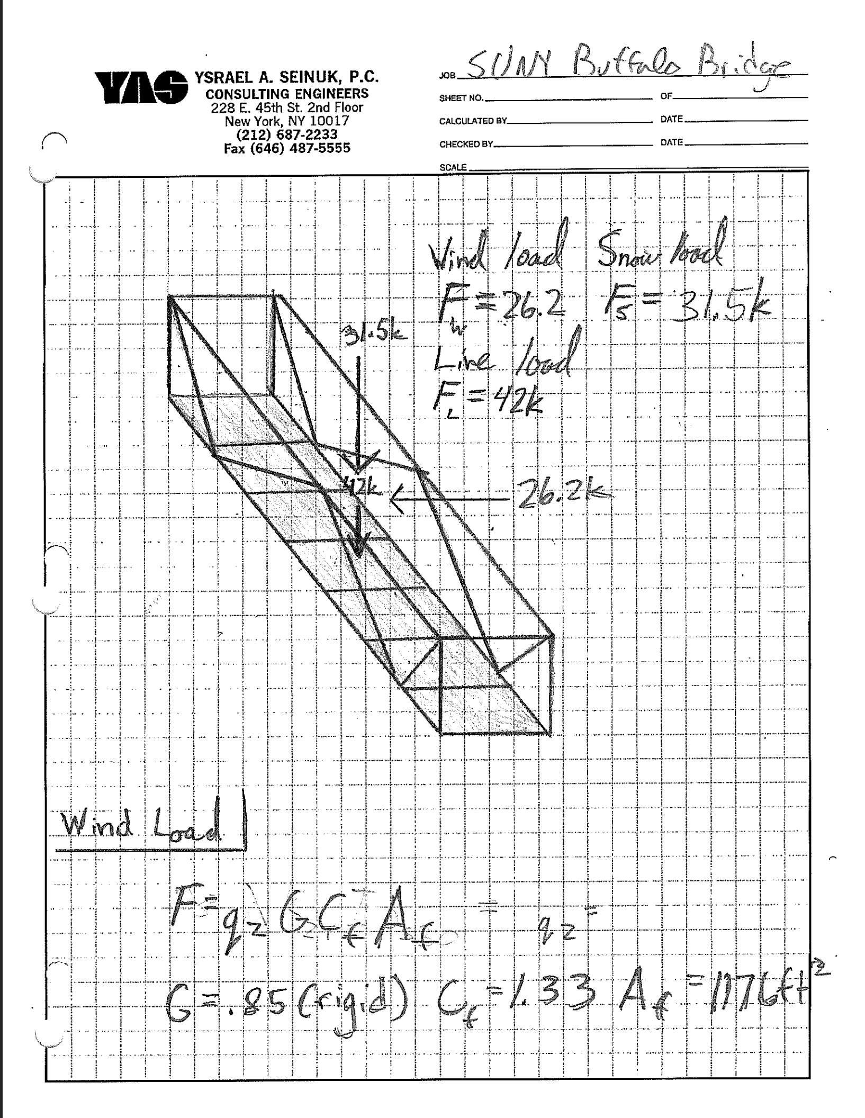
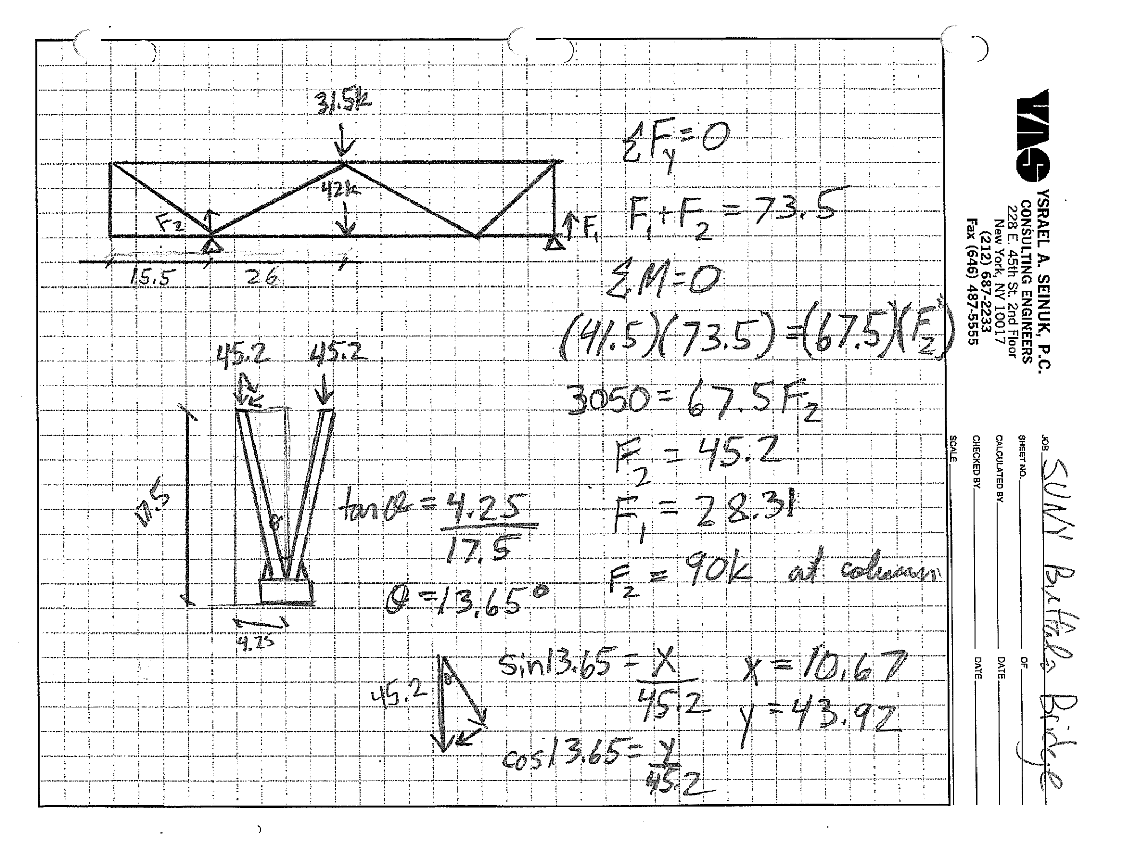
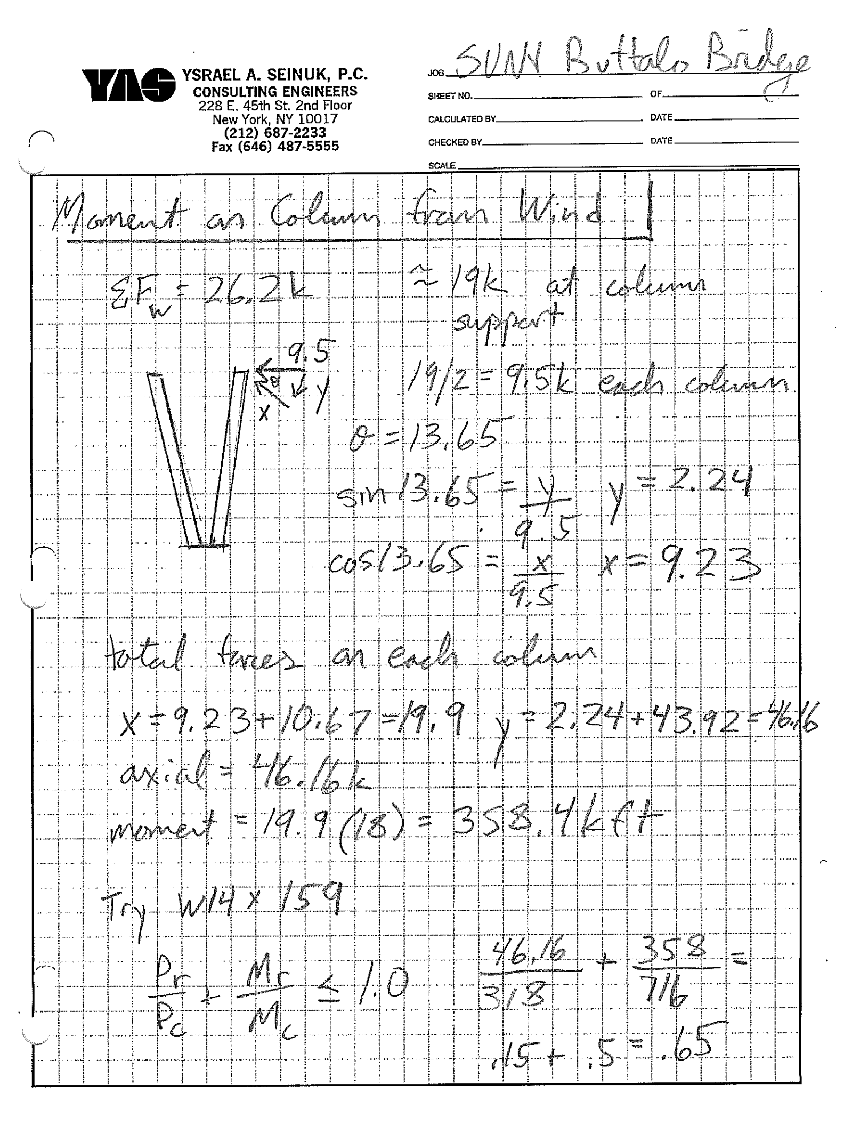
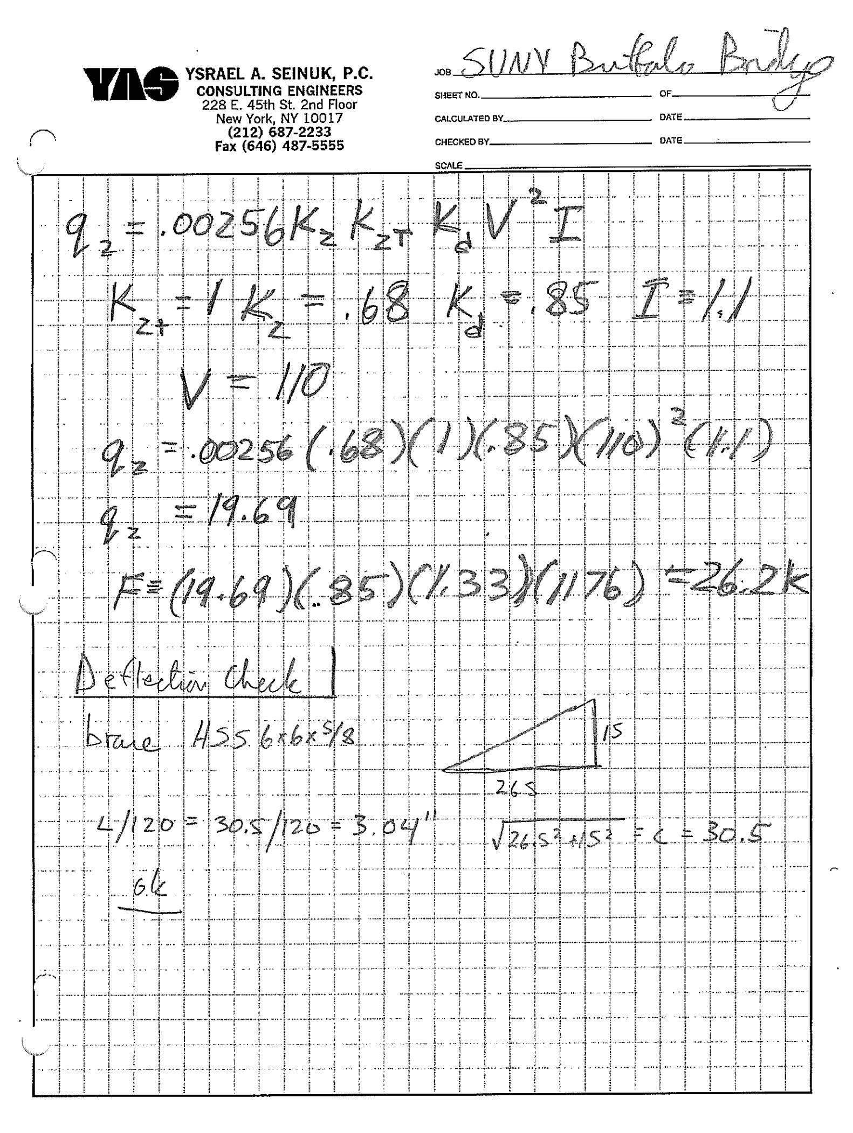
SUNY Buffalo Bridge

Gallery

Beam/Column Study

30 Mar

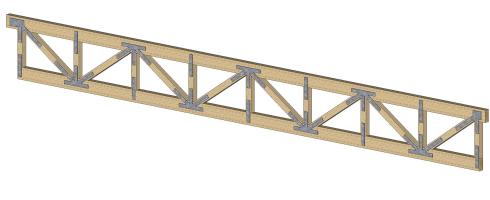
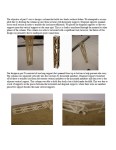
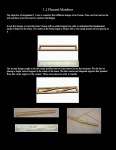
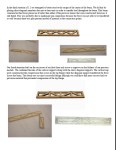
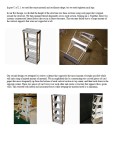

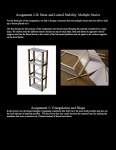
A simple analysis of the physical loading of model basswood columns, beams, and trusses.
Gallery

Trellis Study

30 Mar

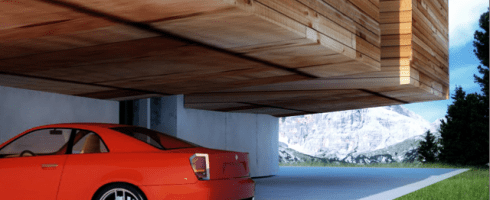
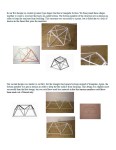
This project is based around the design of a trellis system on the edge of a solid plain. The trellis is constructed out of lightweight stress-skin panels. The stress-skin panels are constructed out of foam laminated wood. Each stress-skin panel acts as a single module and is attached at slowly increasing angles via an L-bracket and a steel dowel pin connection. The system of panels also slowly begins to bend upwards to exemplify its lightweight nature. This allows light to filter through in an increasingly dramatic fashion. The trellis is supported by a solid steel column and a cambered steel beam.
Trellis Study

Tetris House Case Study

30 Mar

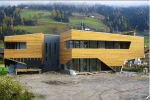
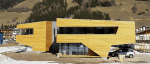
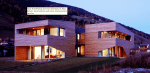
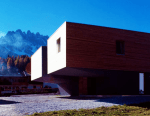
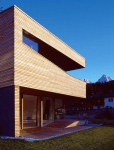
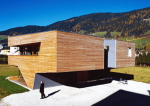

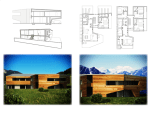
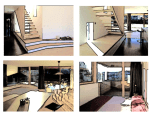
“Tetris House is derived from turning very pragmatic parameters into a spatially engaging concept: multiple programmatic demands (five self-contained units, parking space and other covered exterior areas) have initiated two volumes. L-shaped in plan and section they are spatially interwoven as to produce a range of dynamic in-between spaces.”

-Plasma Studio architects


Gallery

Bass River

29 Mar

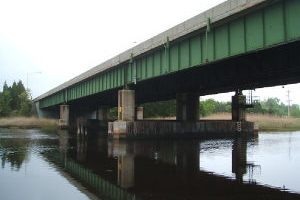
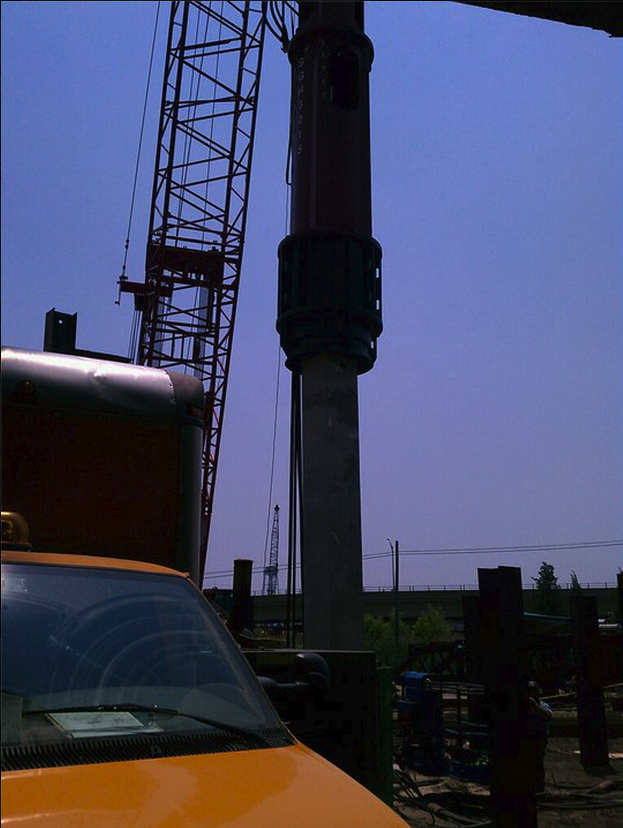
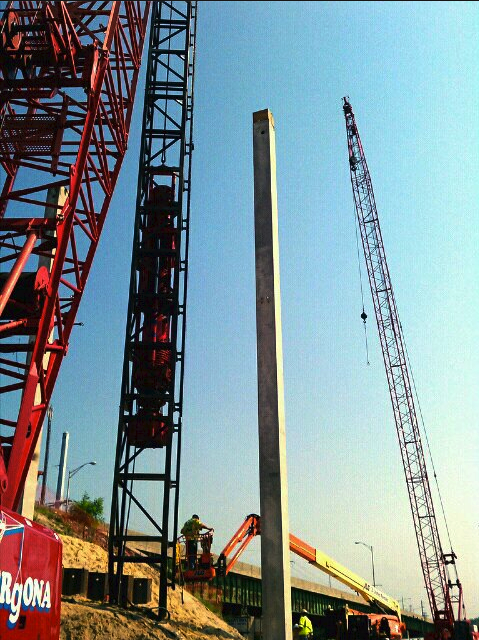
The New Jersey Turnpike Authority prepared a major Coastal Permit to widen nearly 50 miles of Garden State Parkway between Milepost 30 and Milepost 80. This includes replacement of the Bass River Bridge. This project was performed in coordination with my employer, Hardesty & Hanover LLP.

Pile Driving Analysis

Static Load Test