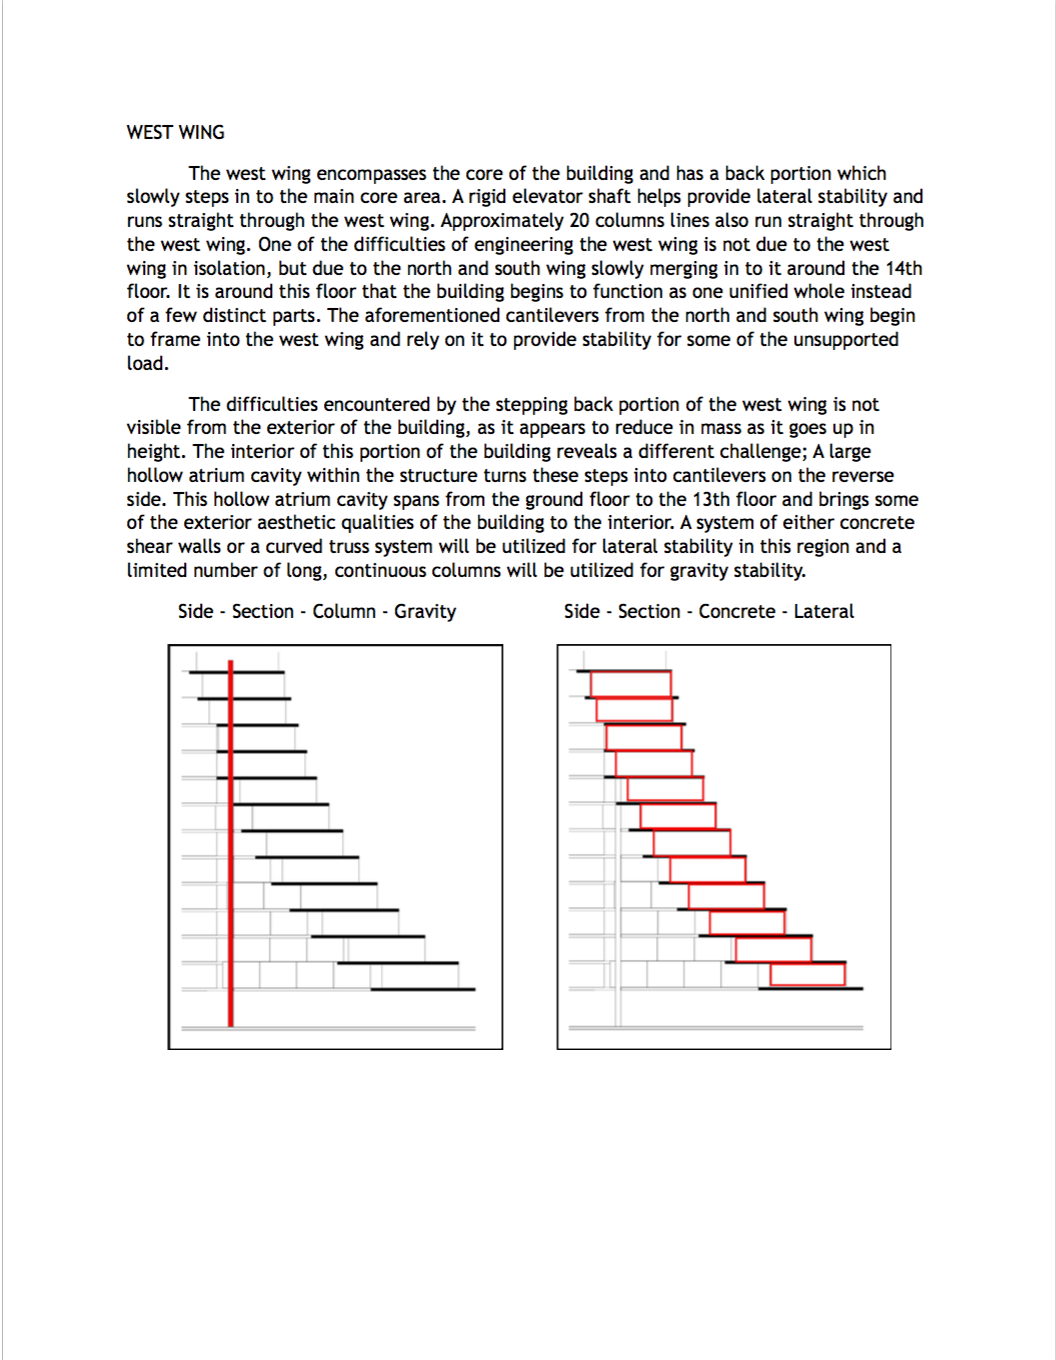
Industrial House
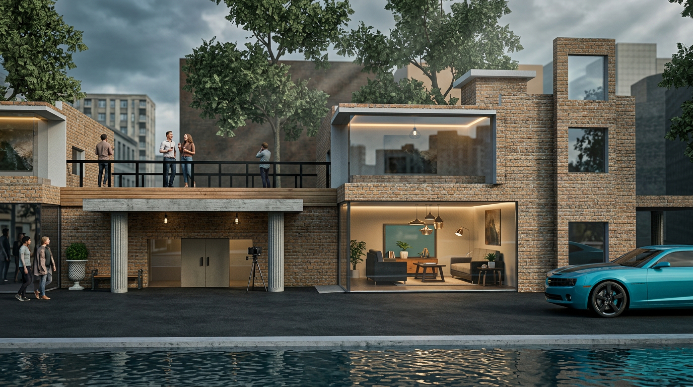
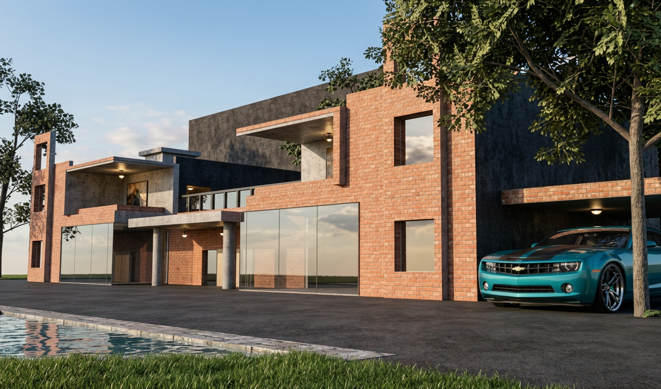
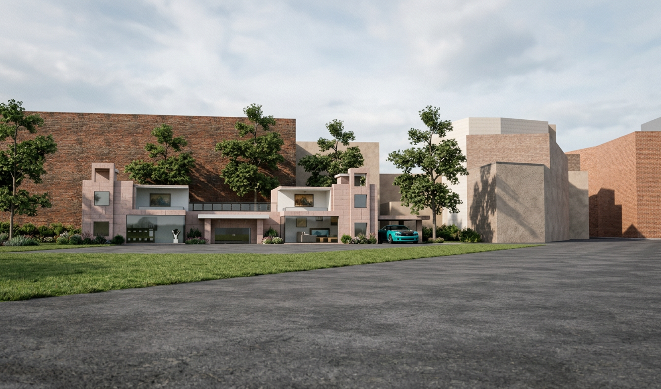
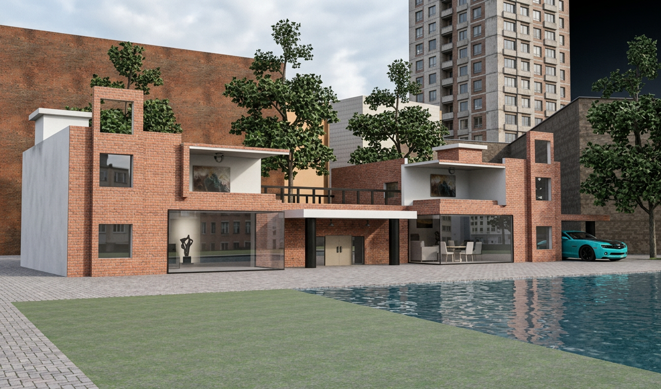
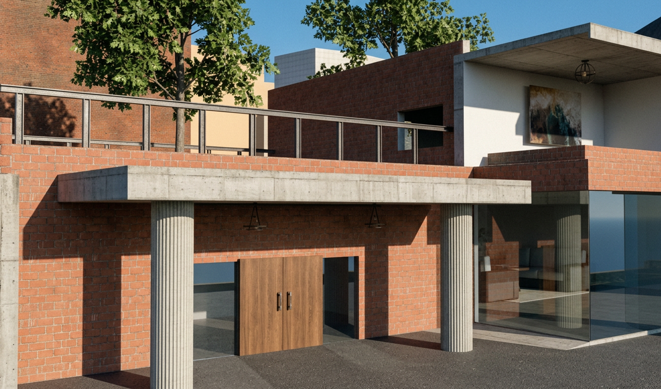
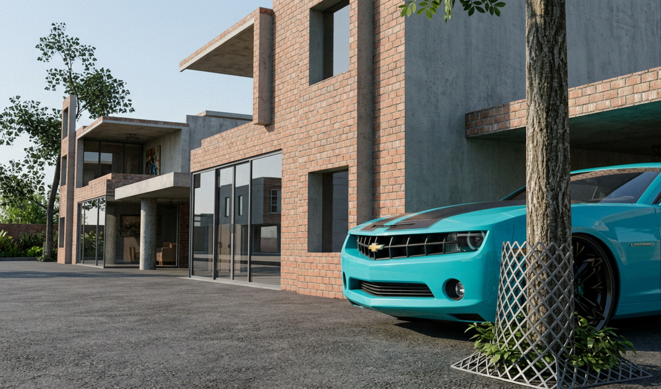
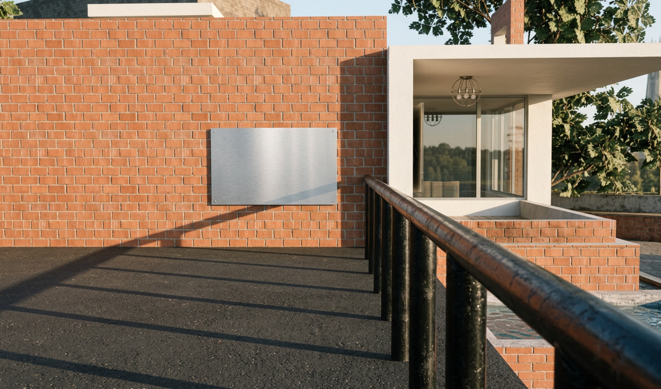
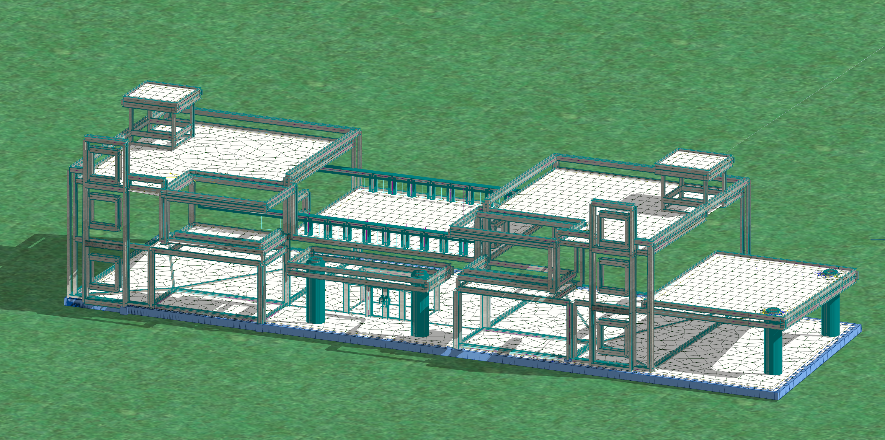
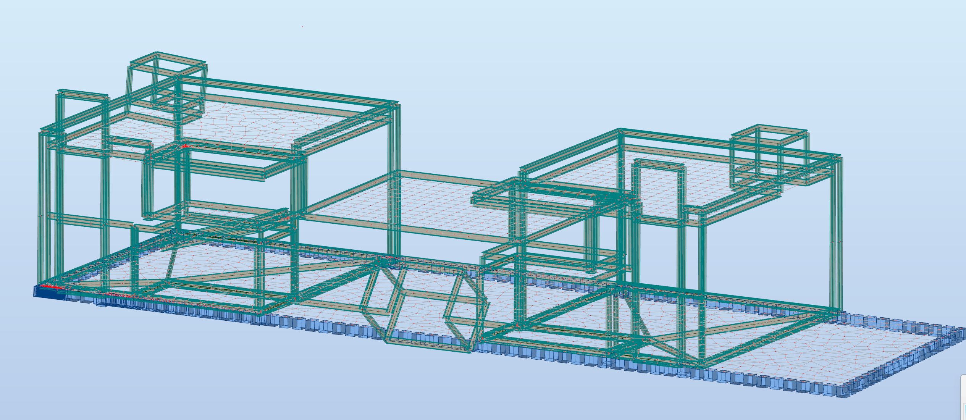
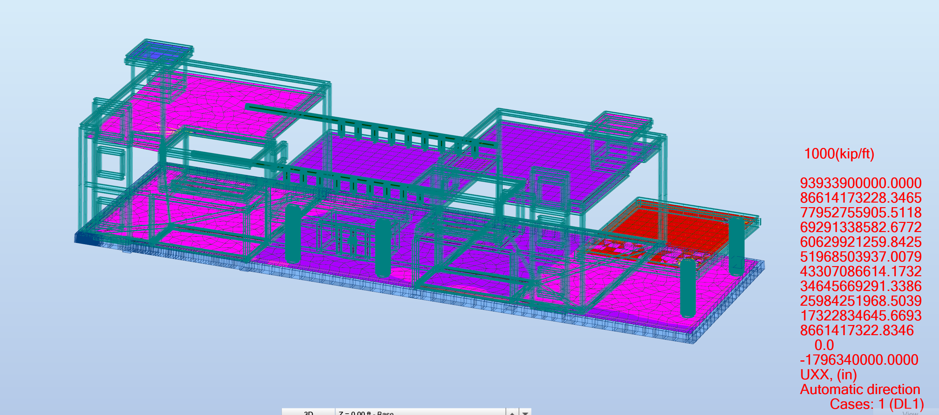
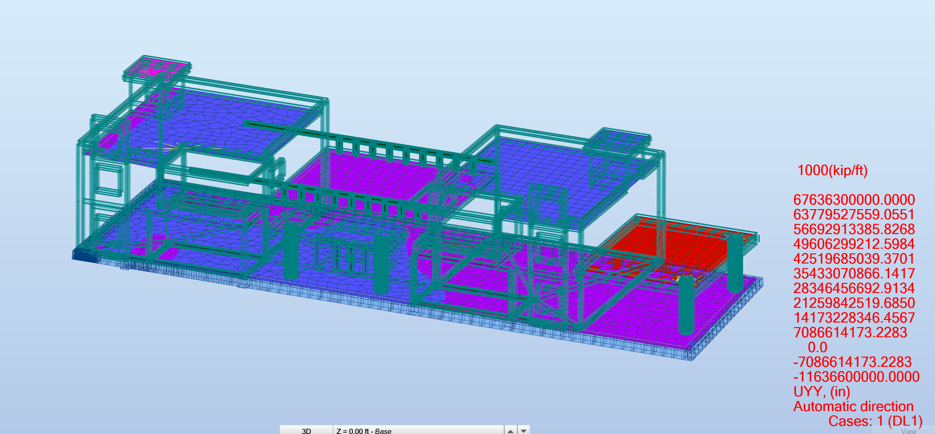
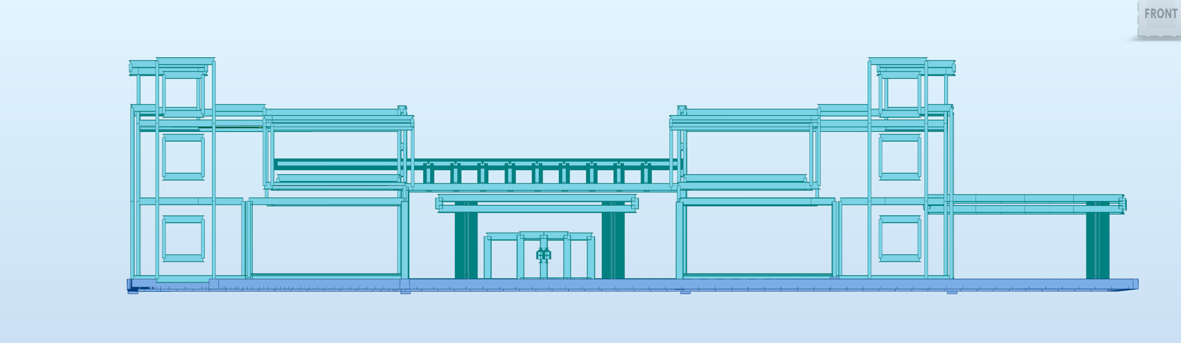
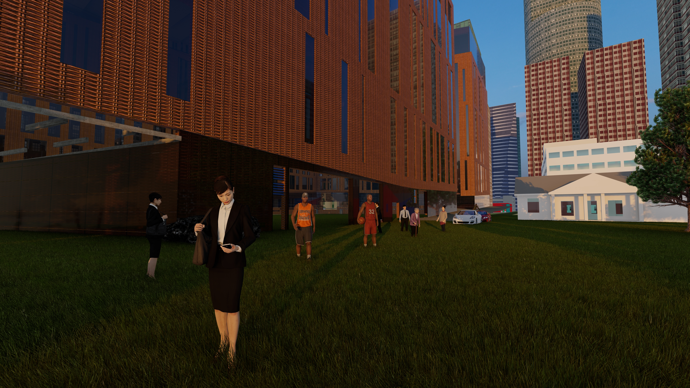
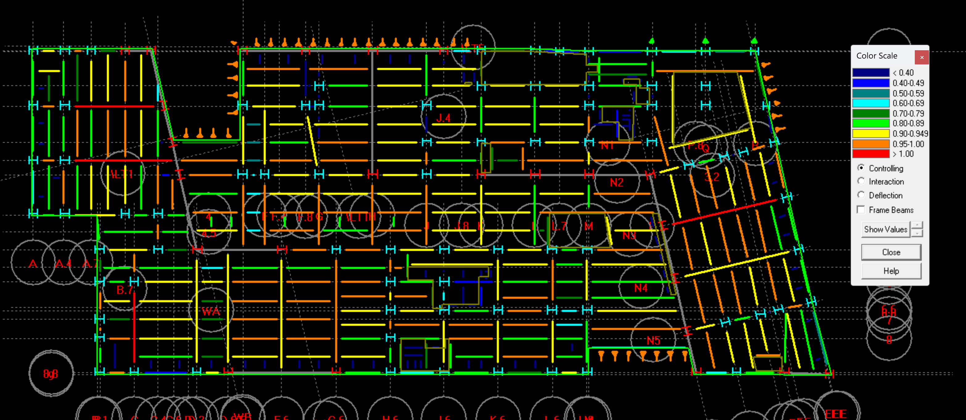
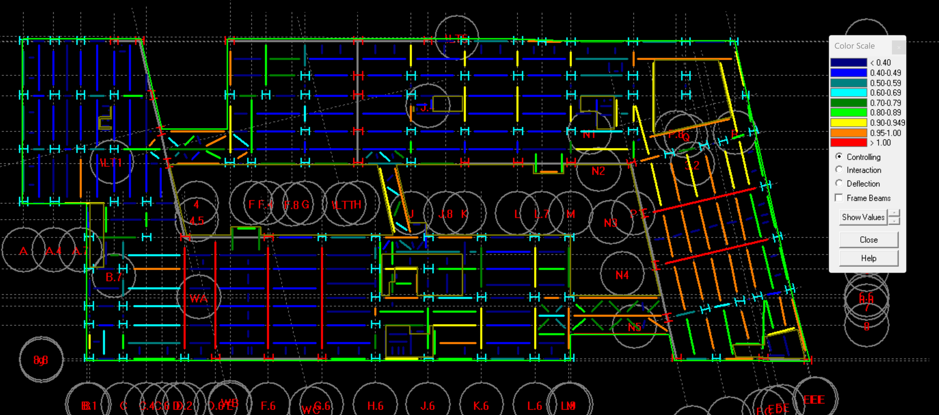
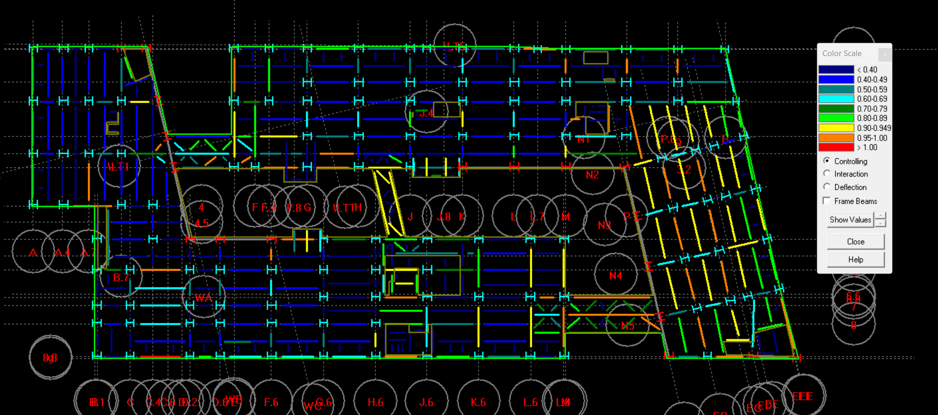
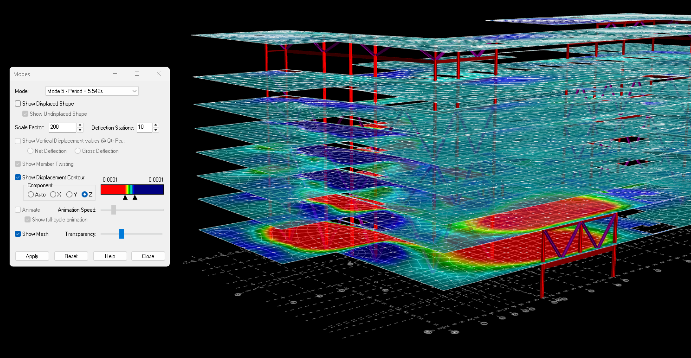
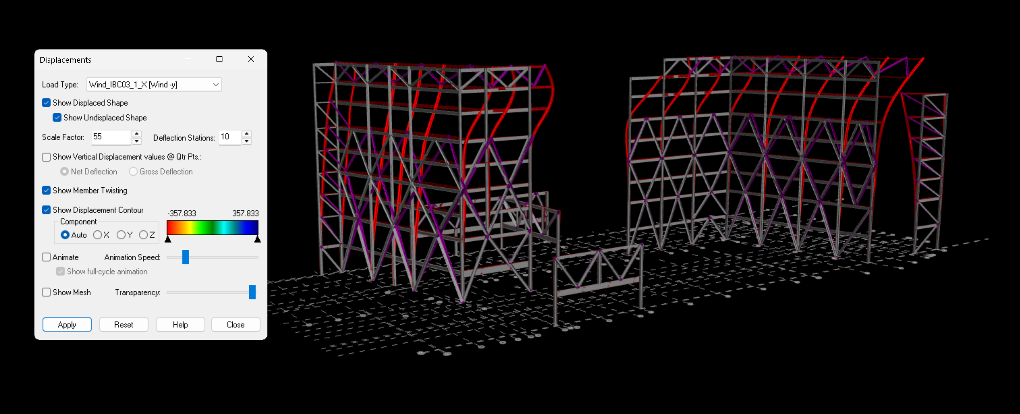
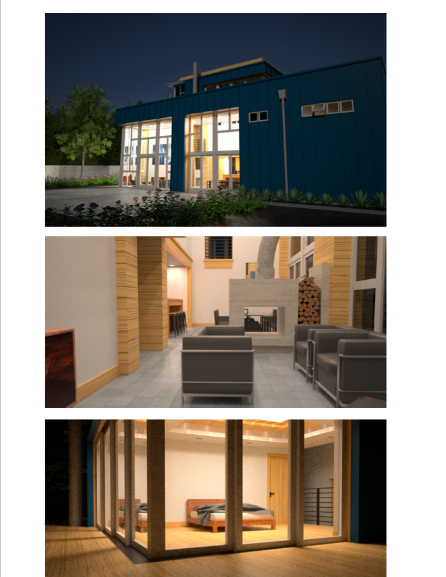
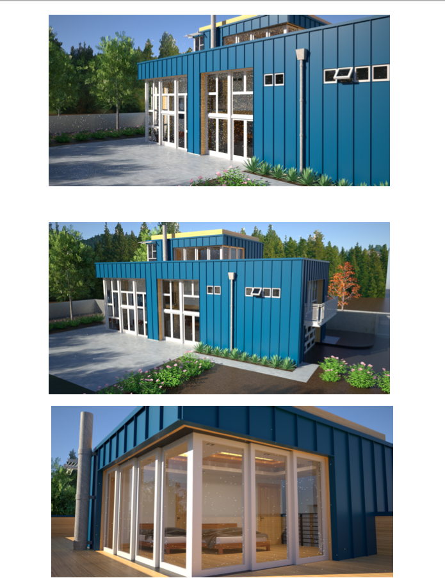
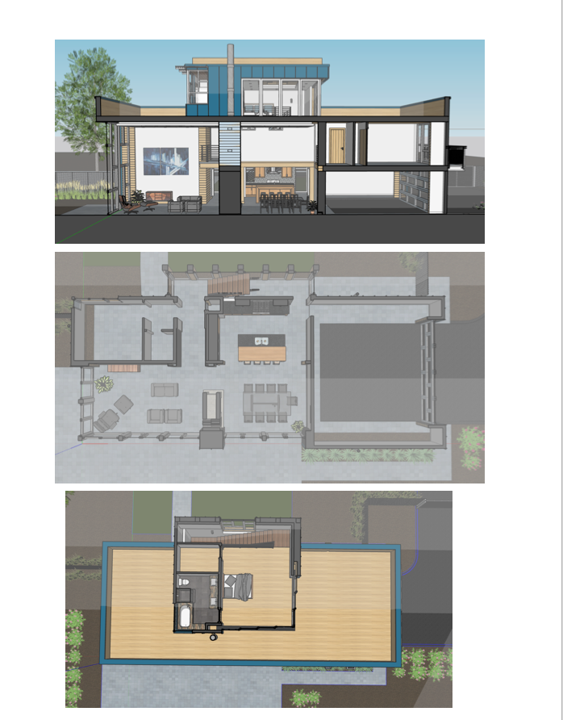

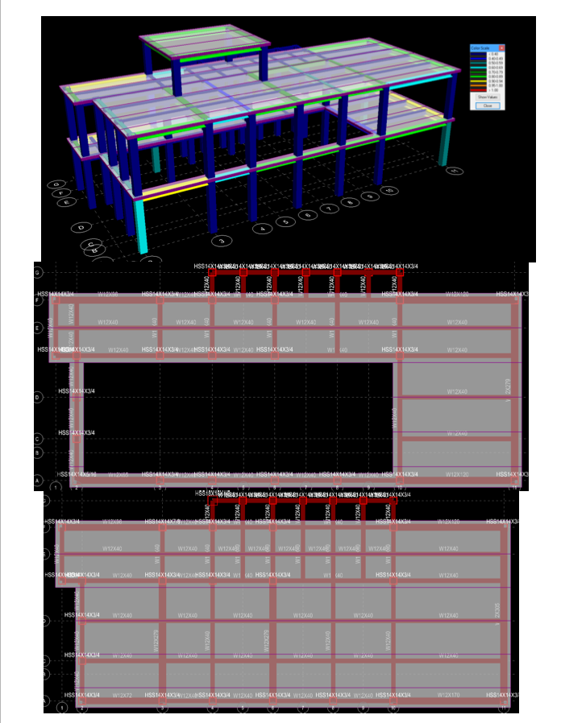
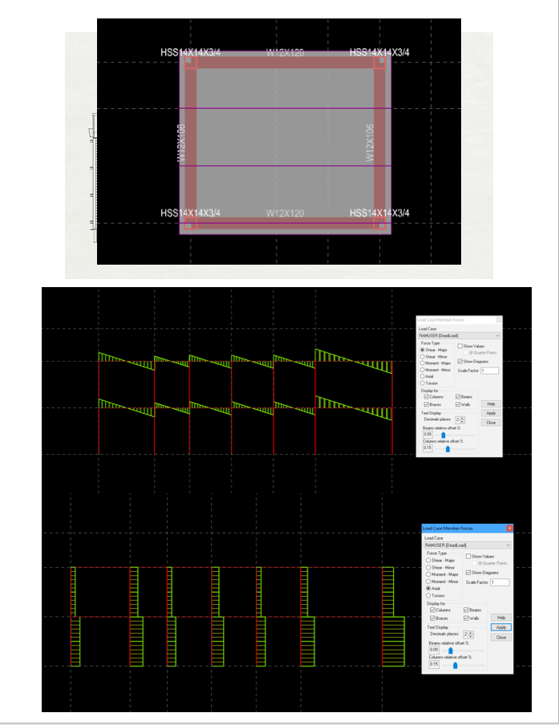
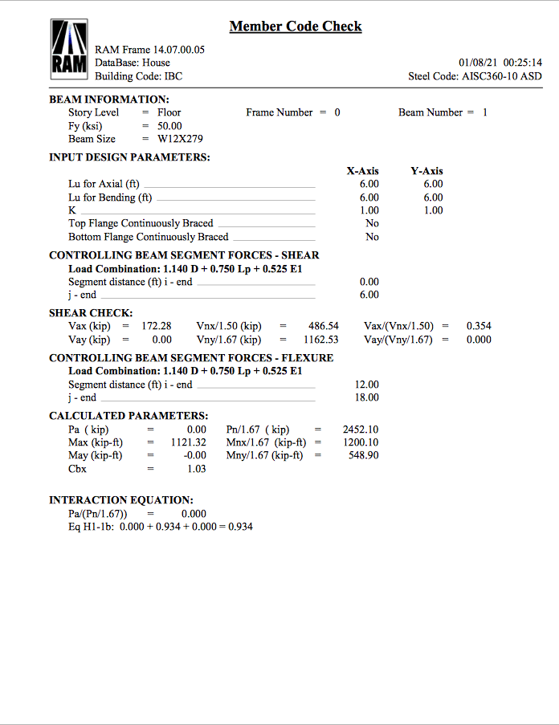
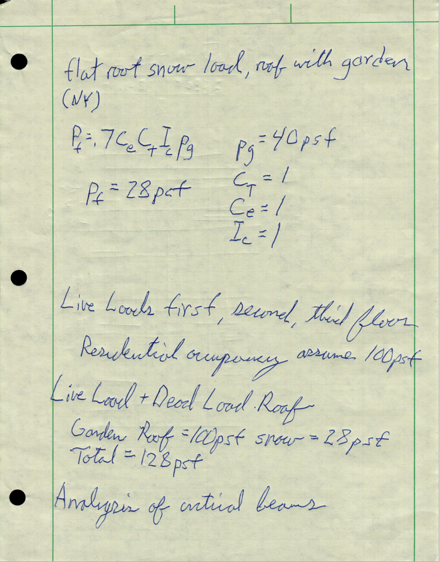

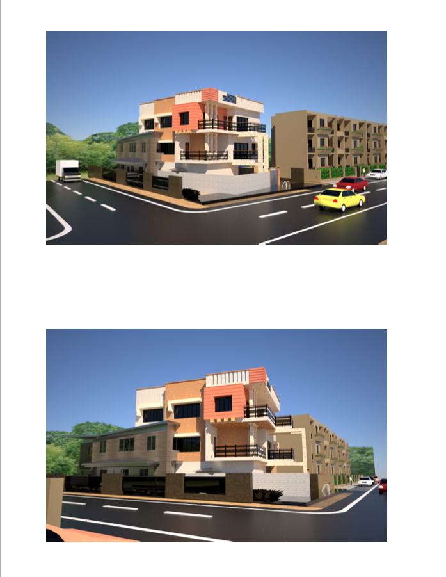
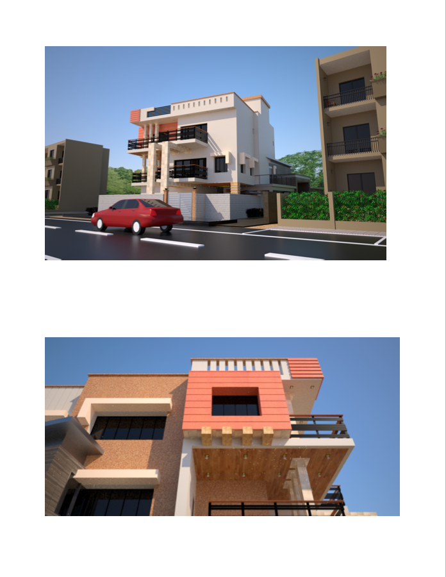
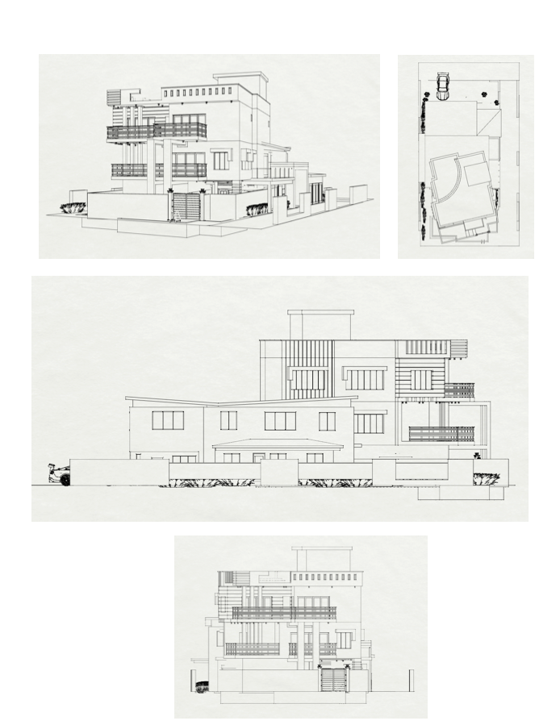

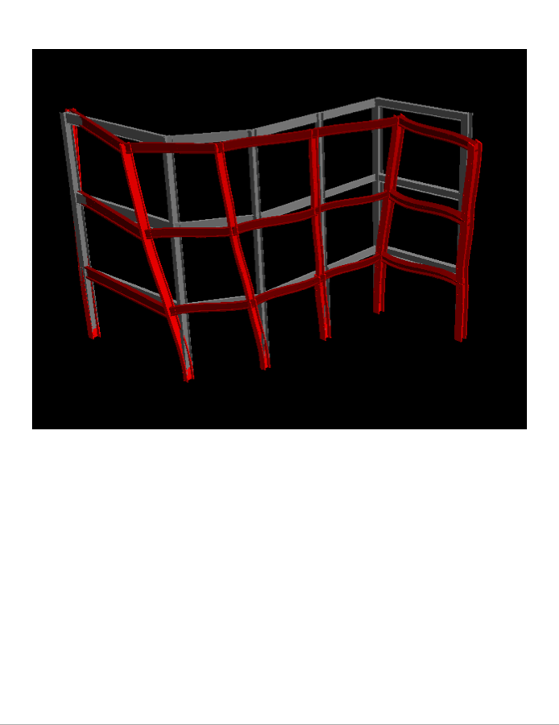
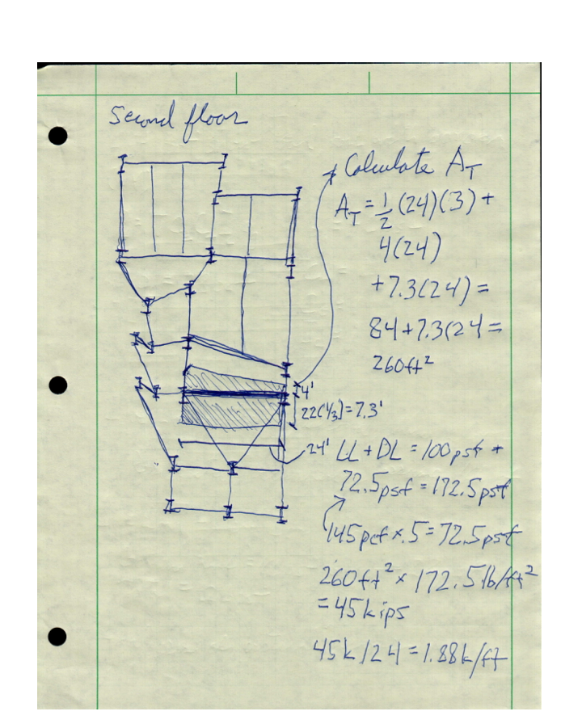
10 JanThe Industrial house is comprised of a bottom floor with lofted second floor and a bedroom on the roof level. It is structurally made up of HSS tubes connected by I-beams and has complete moment connections to resist lateral forces. HSS Tubes were chosen to complement the industrial nature of the building.


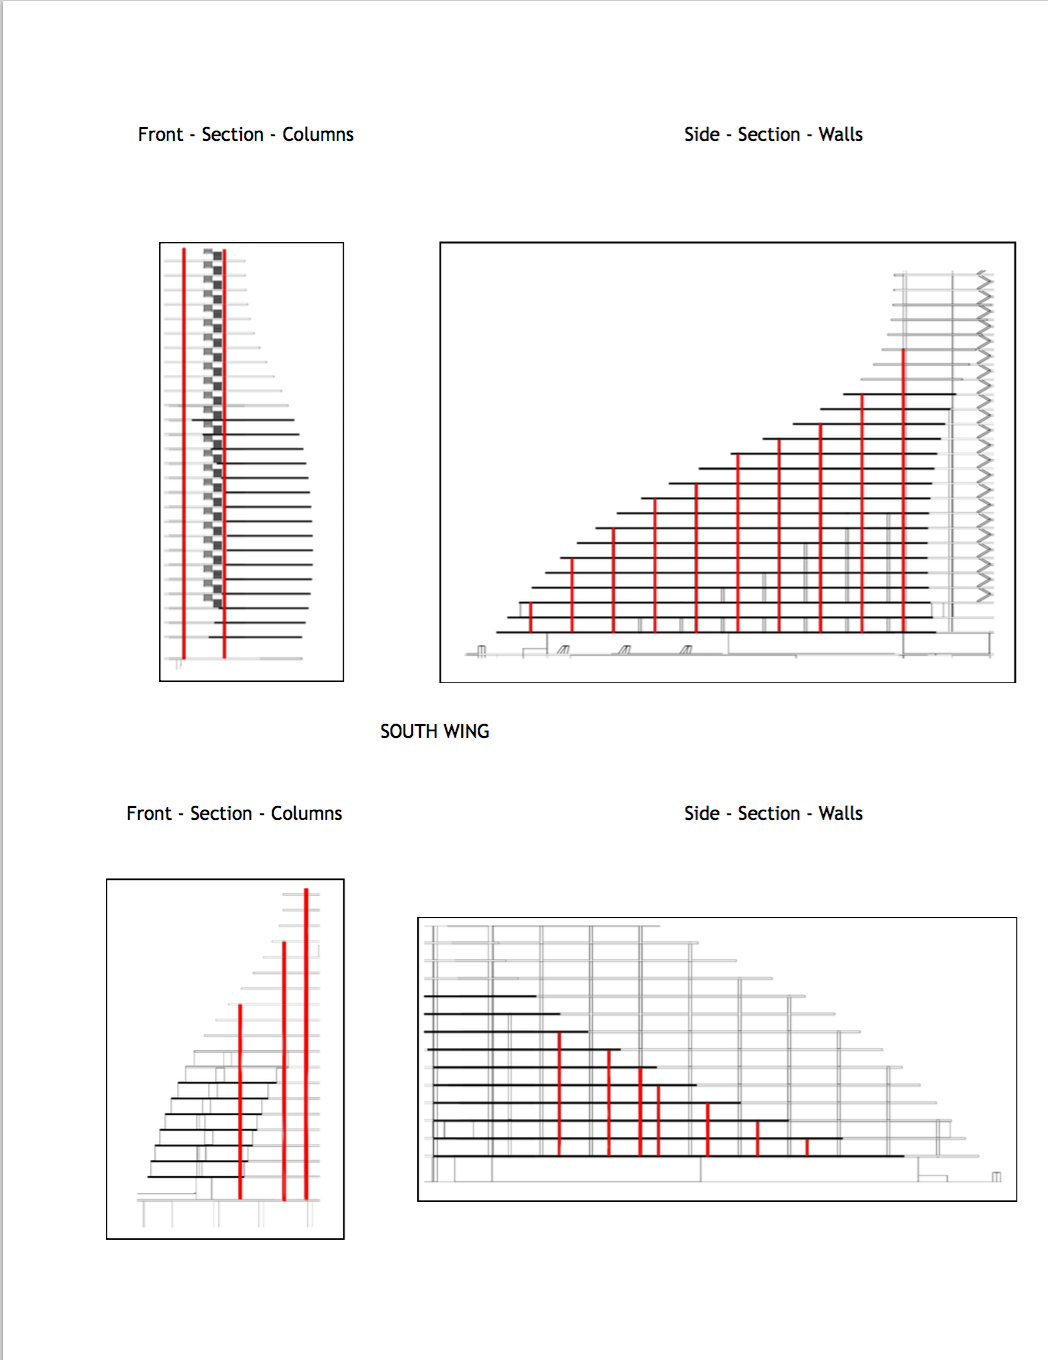
Agris House
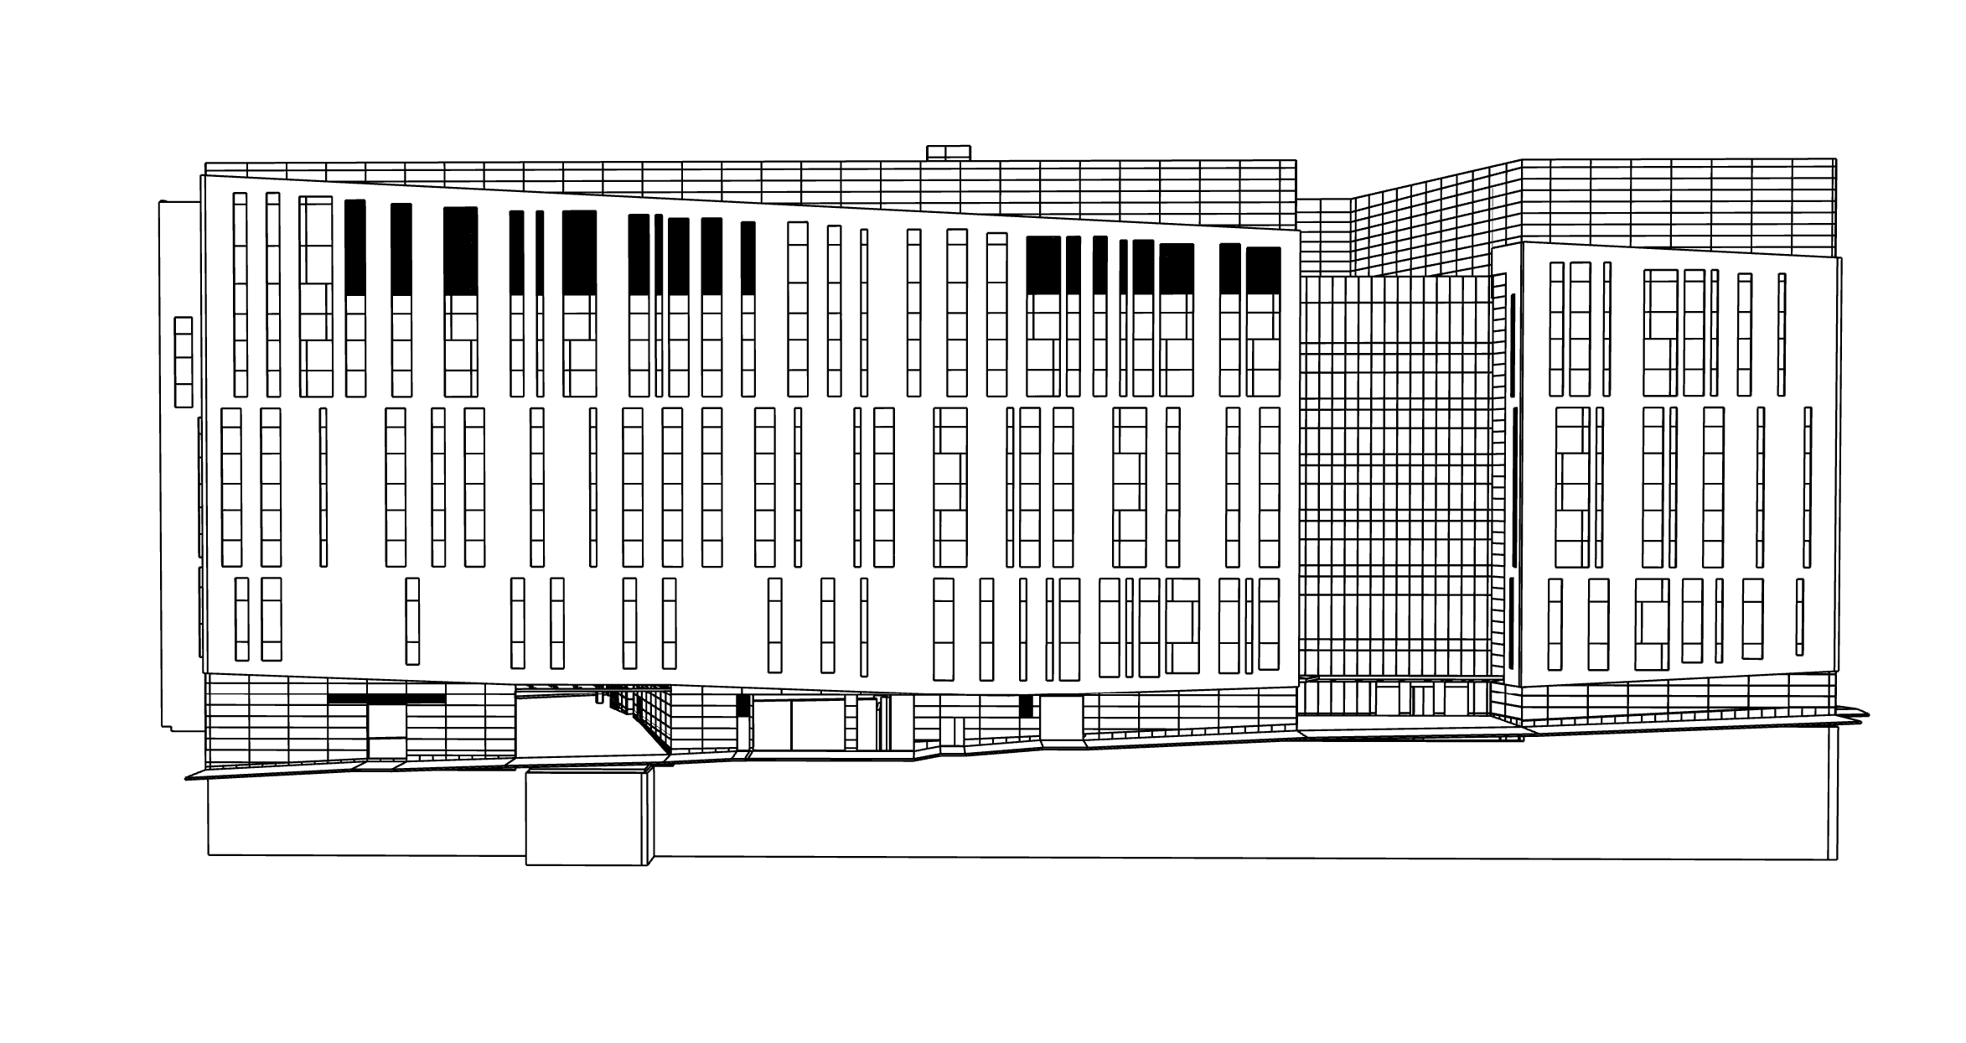
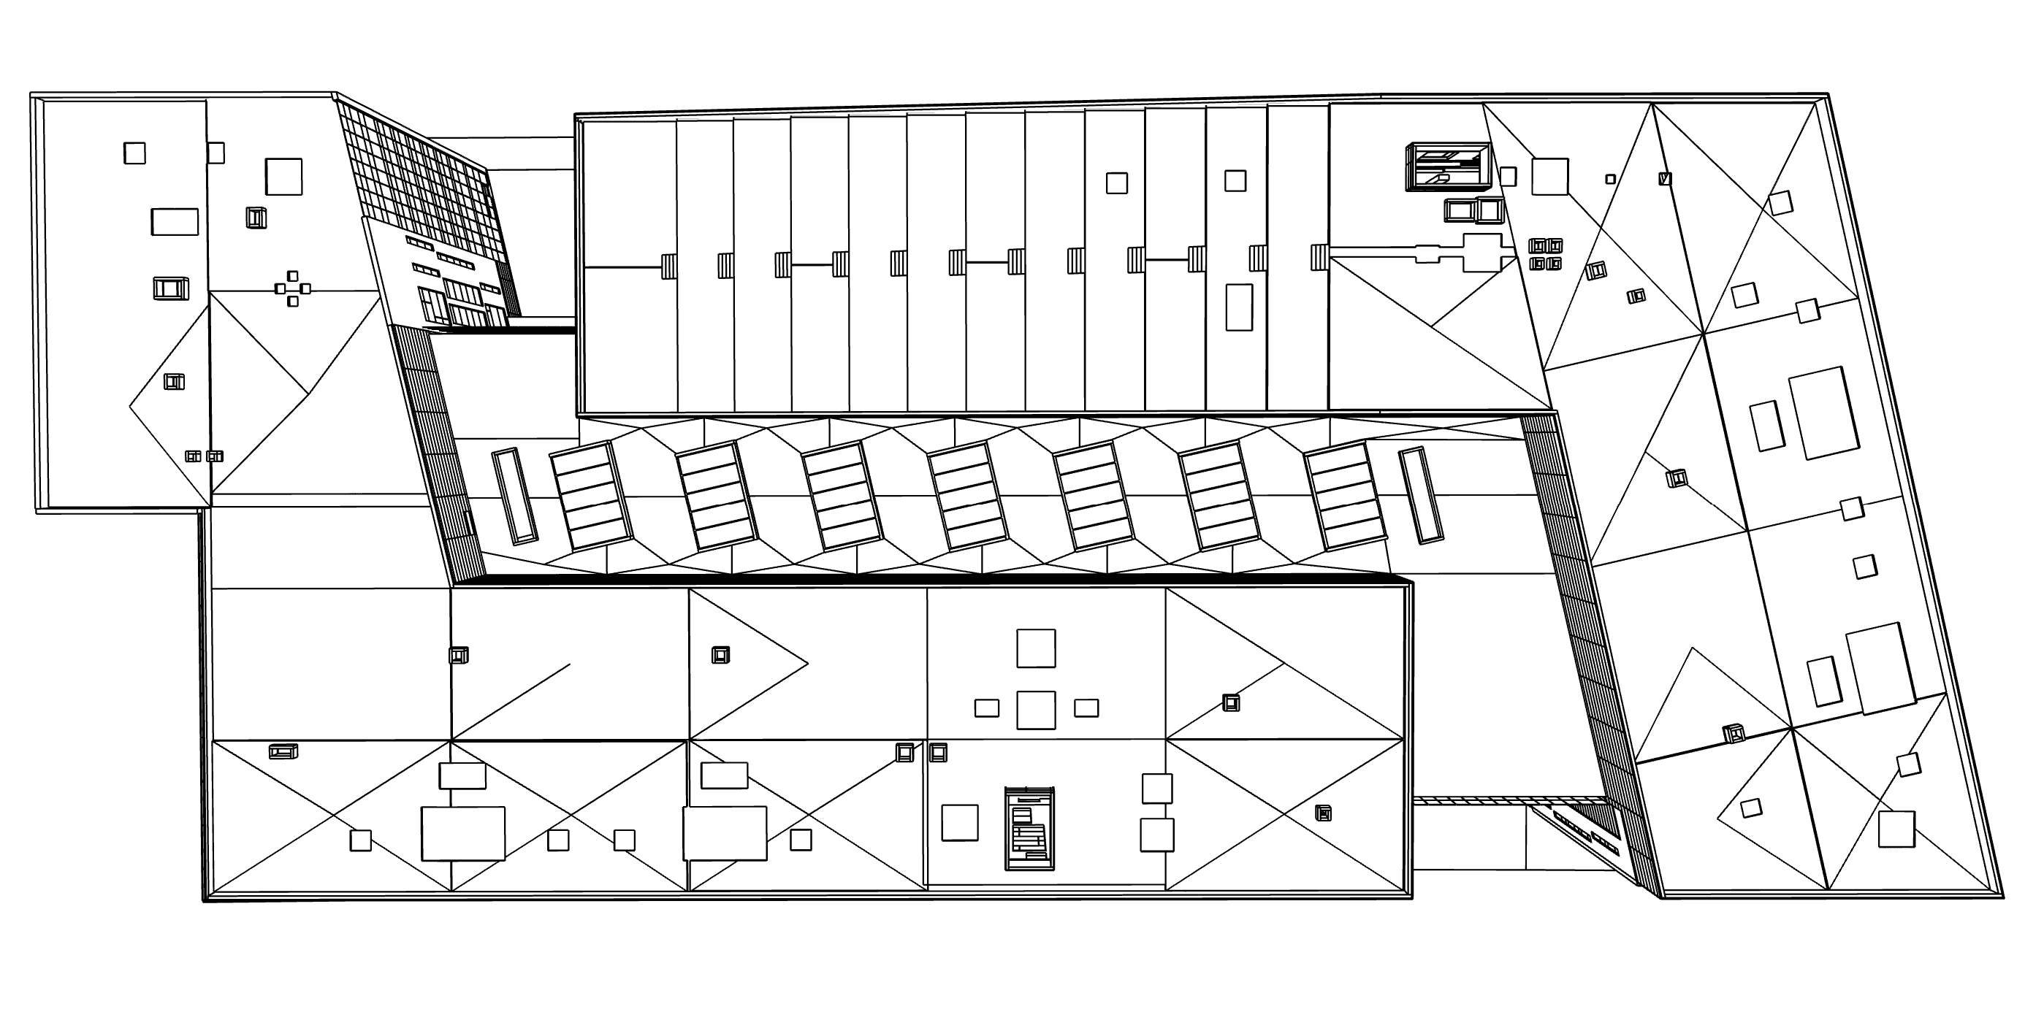
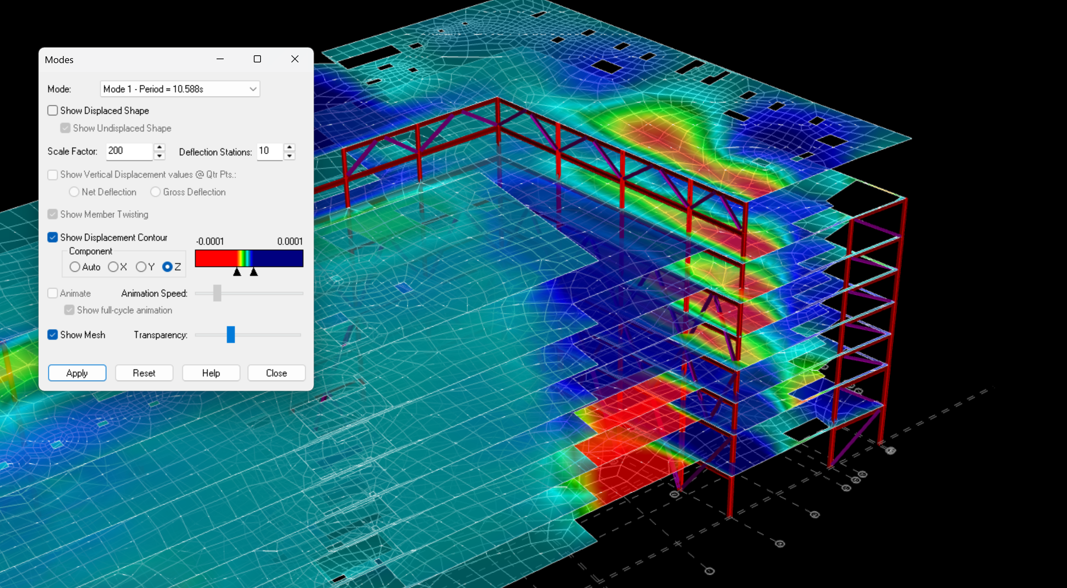
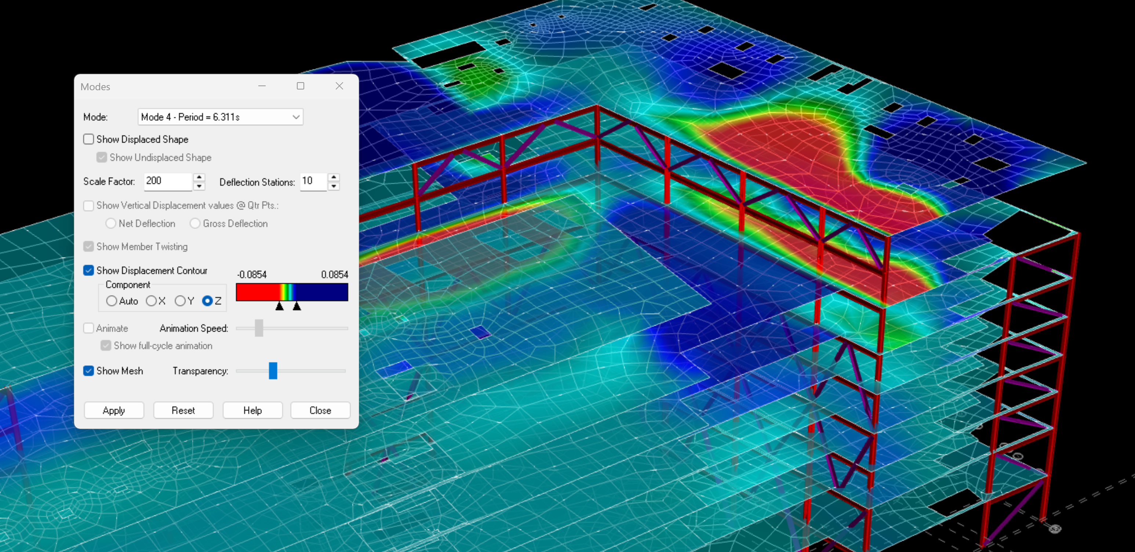
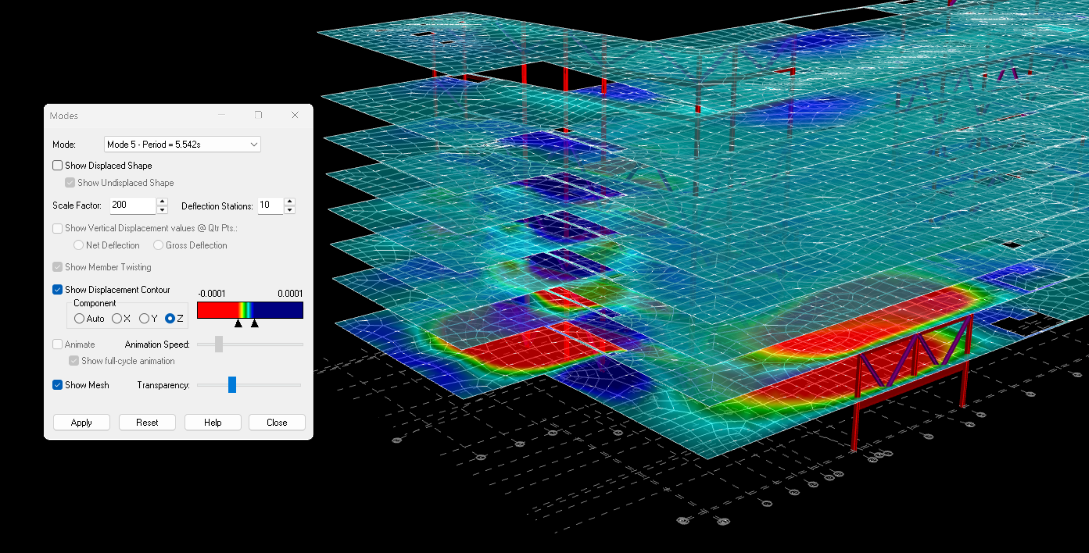
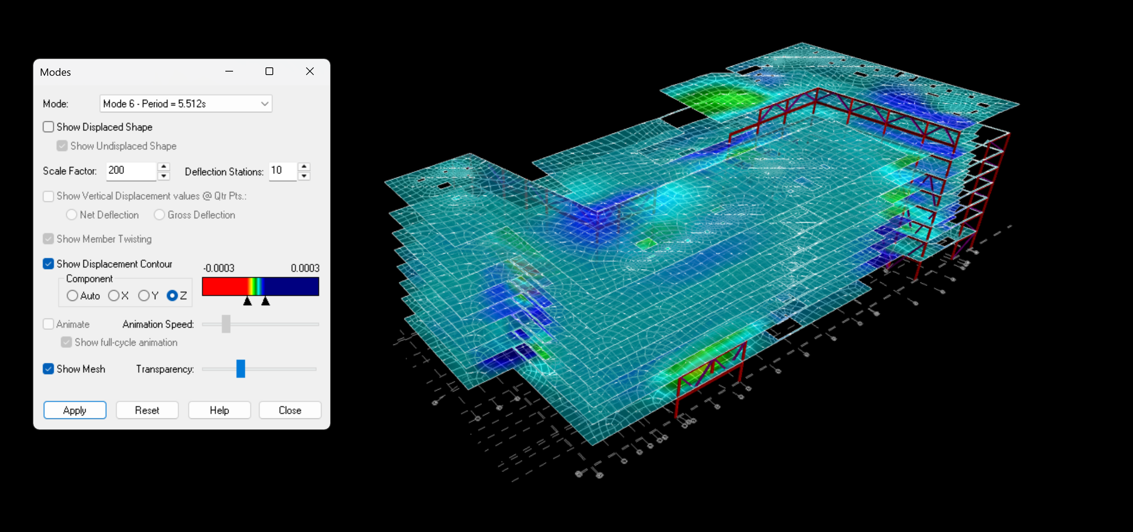
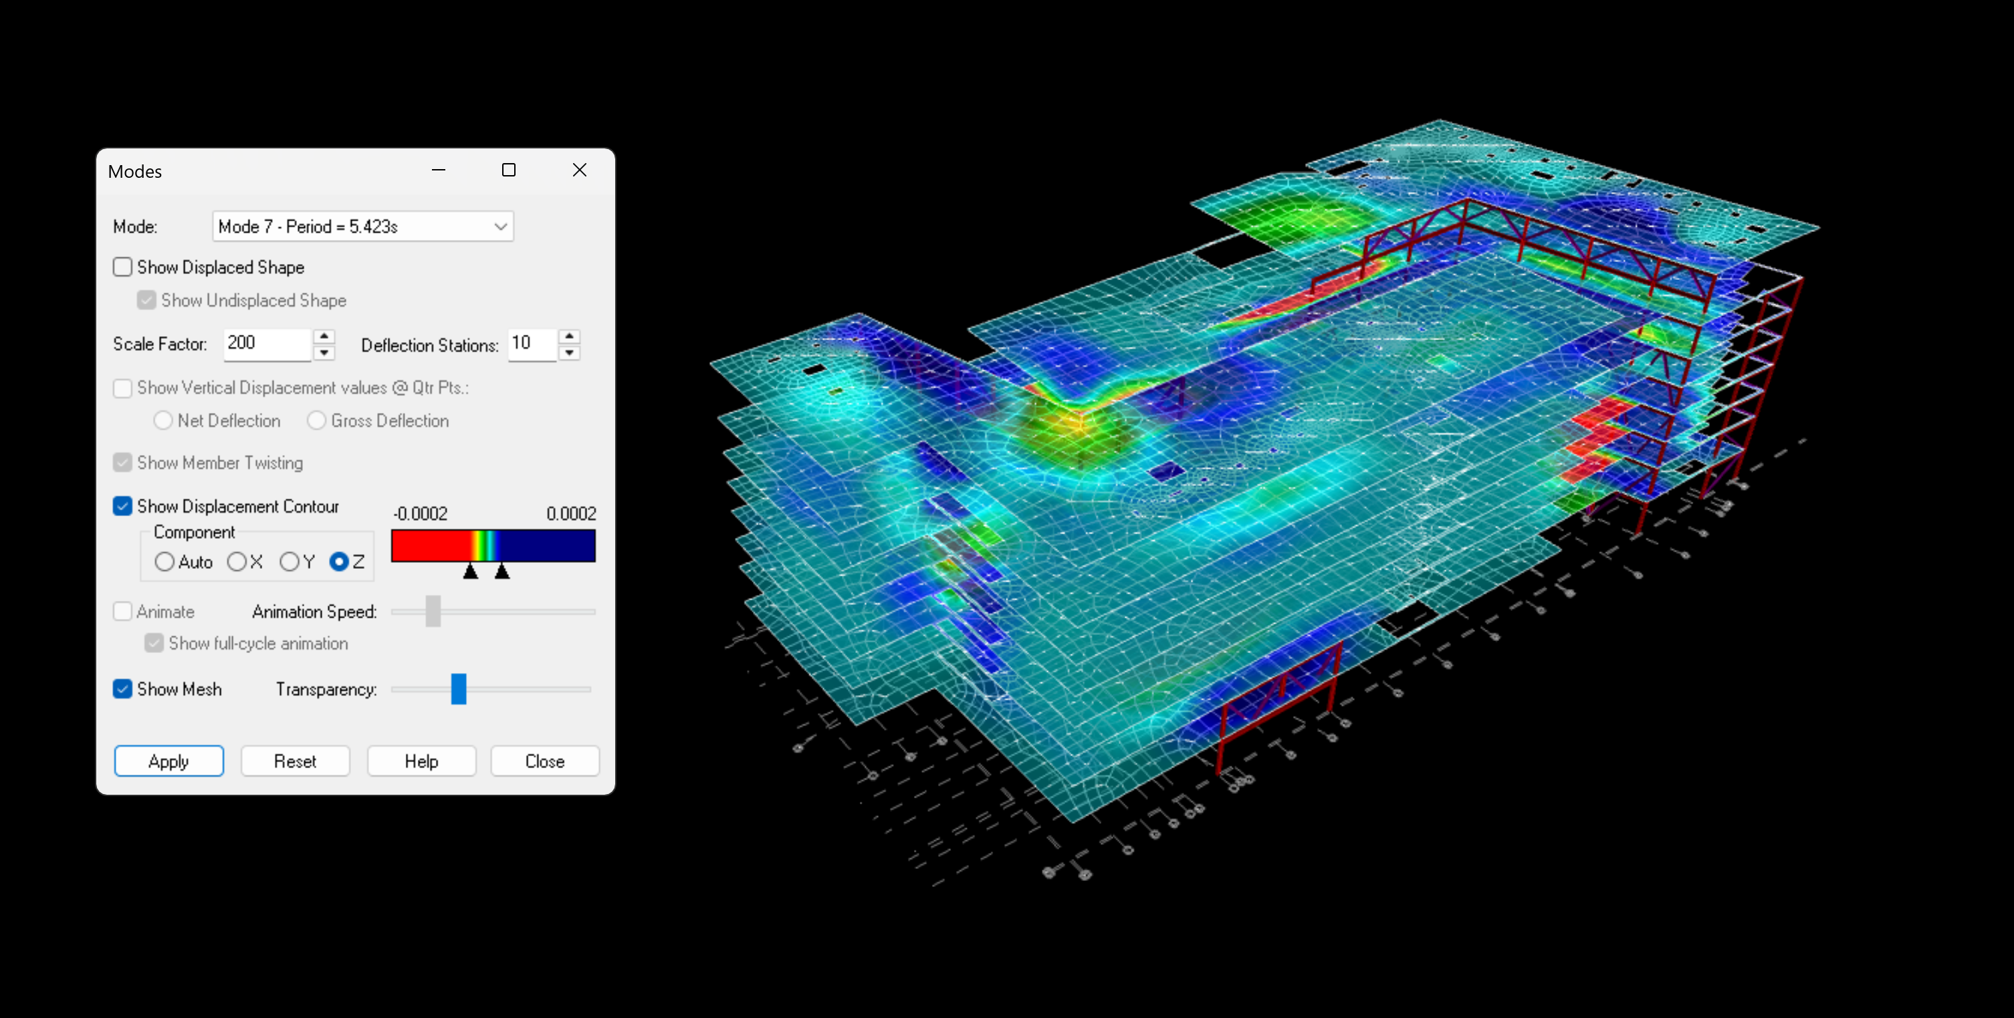
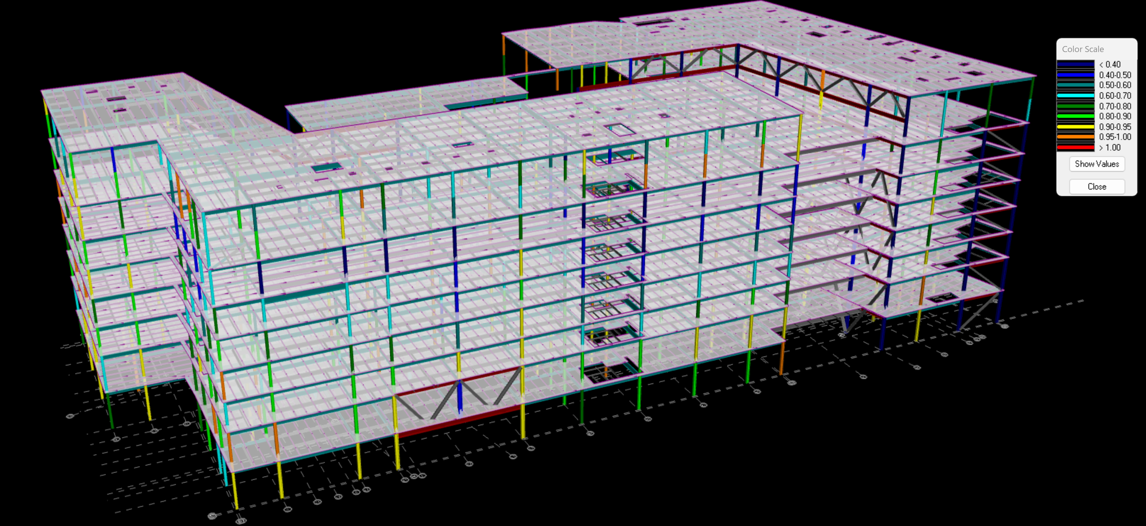
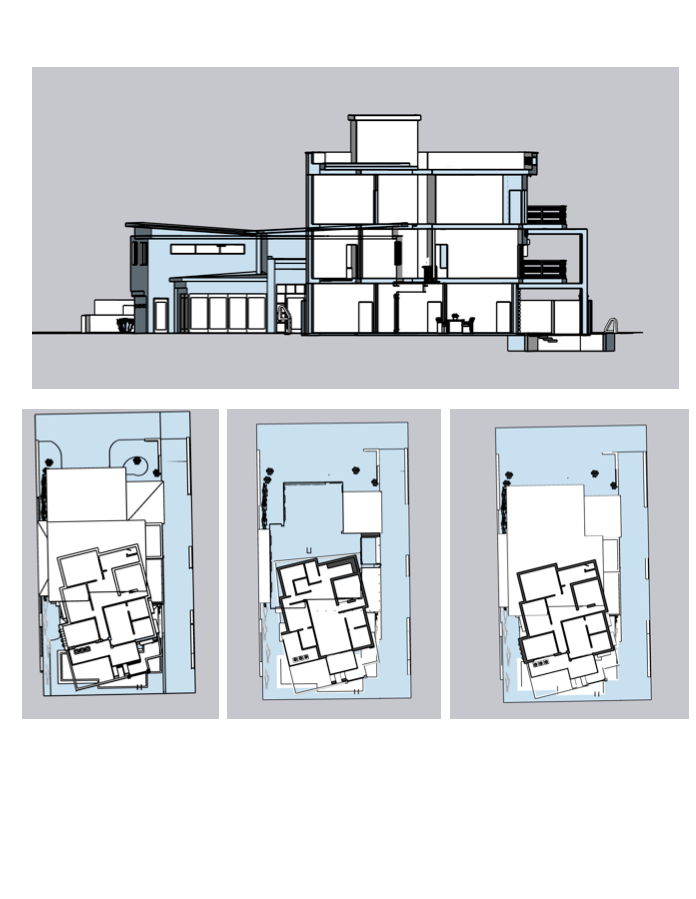
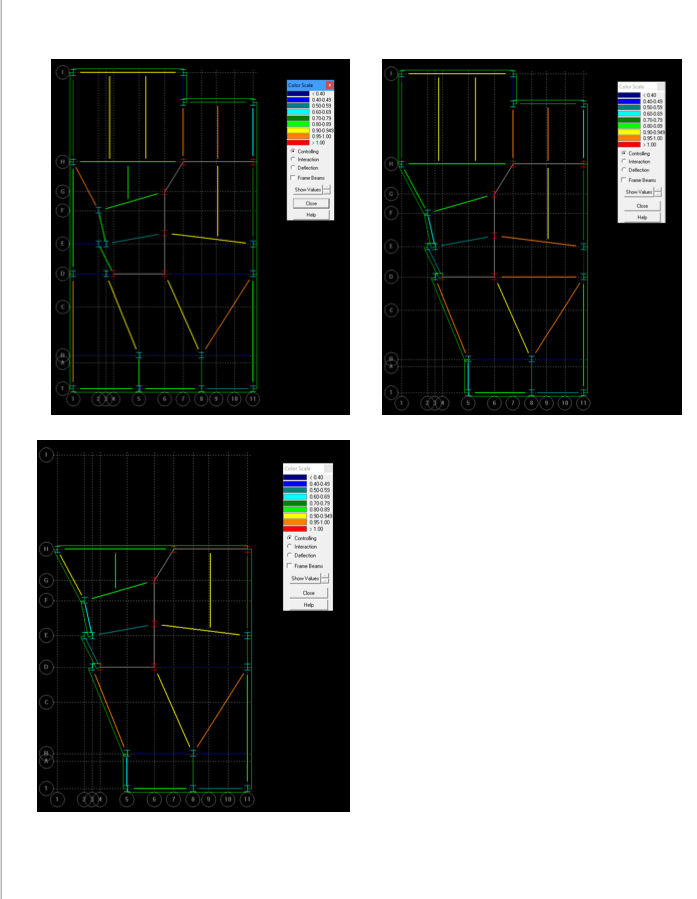
6 JanAgris house is comprised of a distinct longitudinal and linear outhouse fused to a rectilinear and diagonal dwelling. The building consists of three stories of living space and an in door swimming pool. It features a lateral system at its core which utilizes moment connections and resists torsion due to wind and seismic considerations.


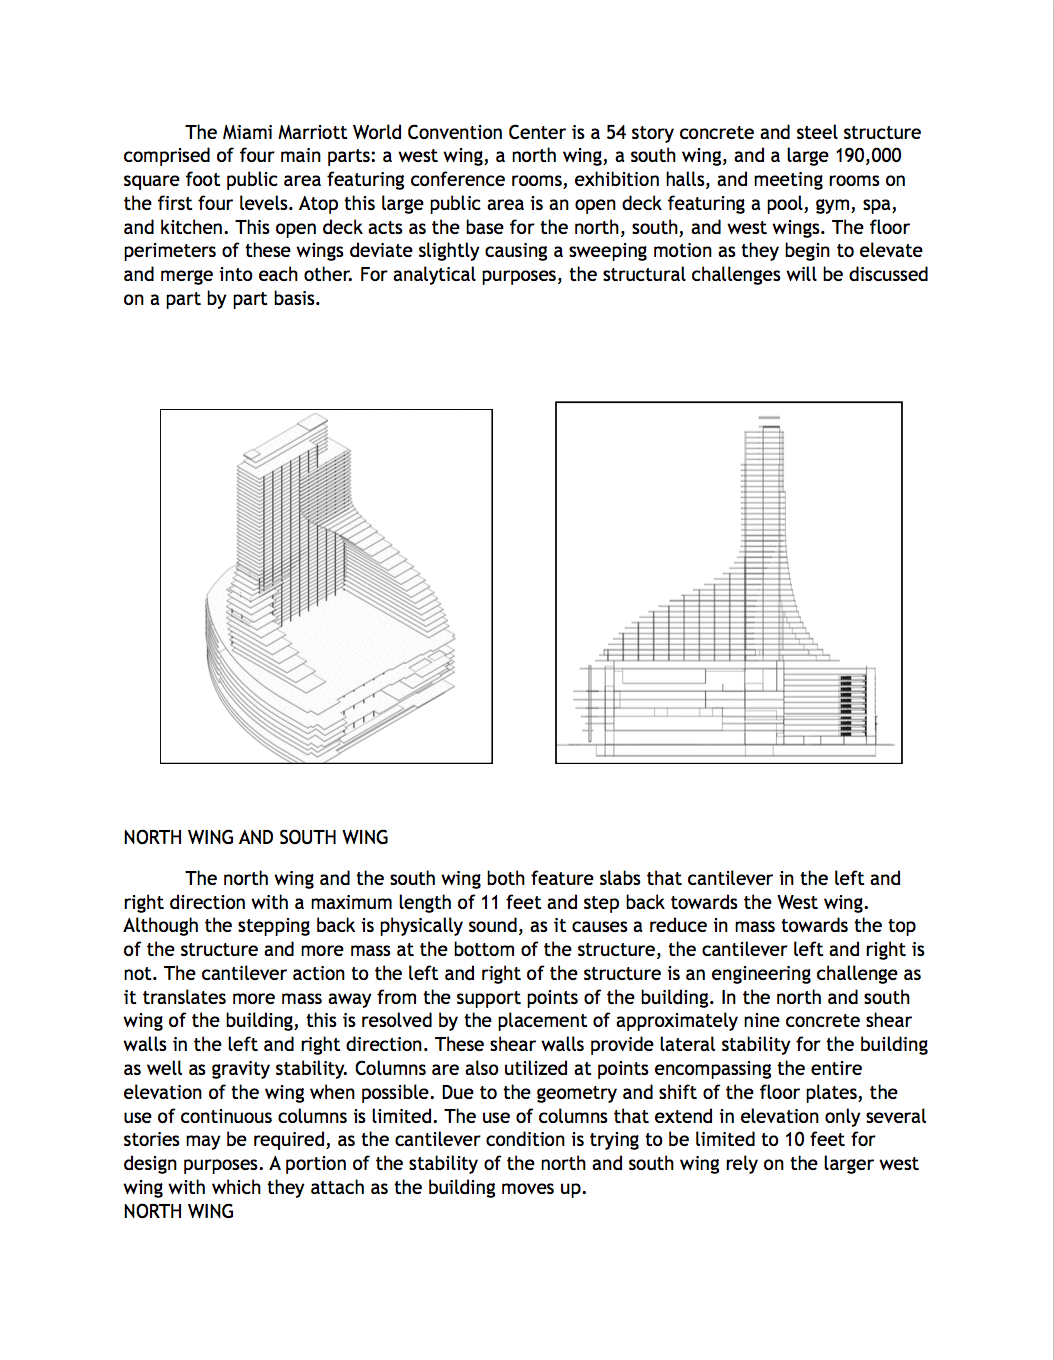
Darma Music School
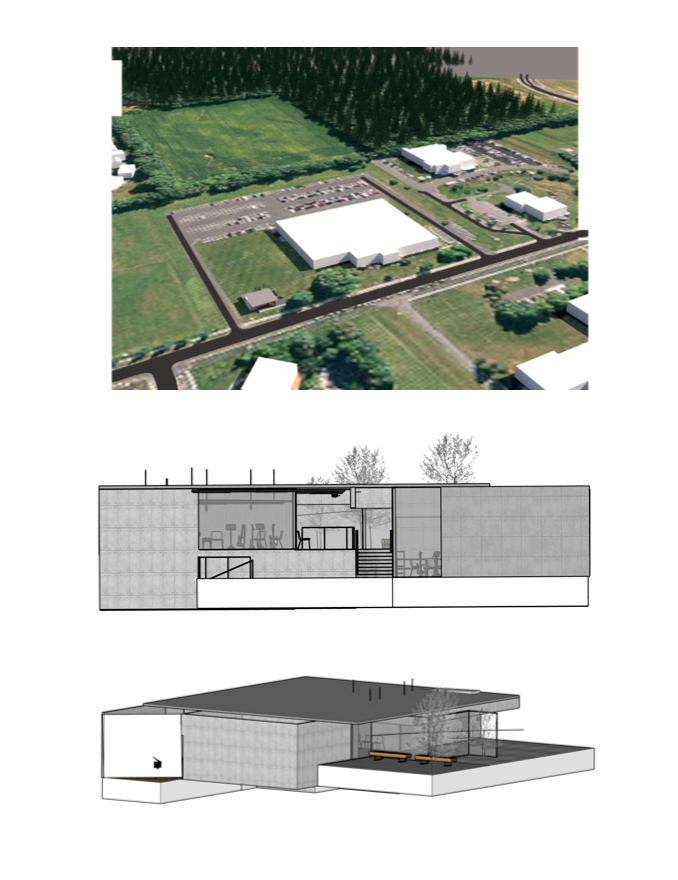
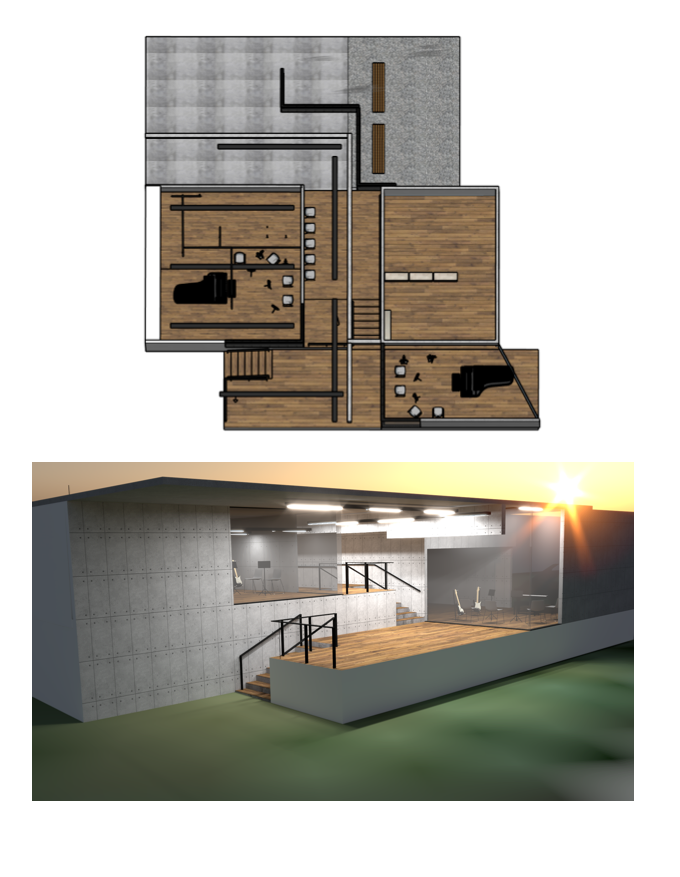
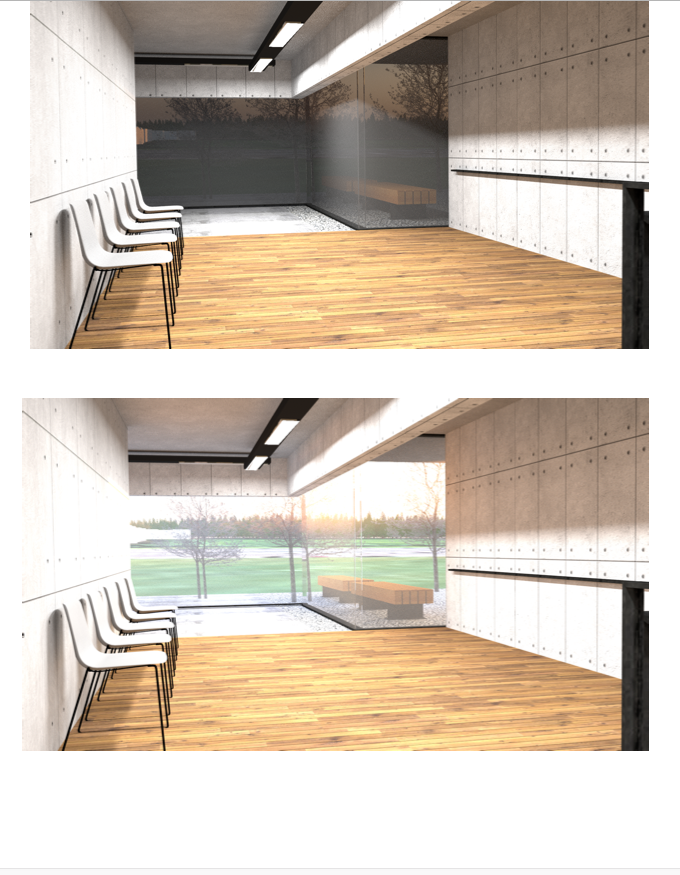
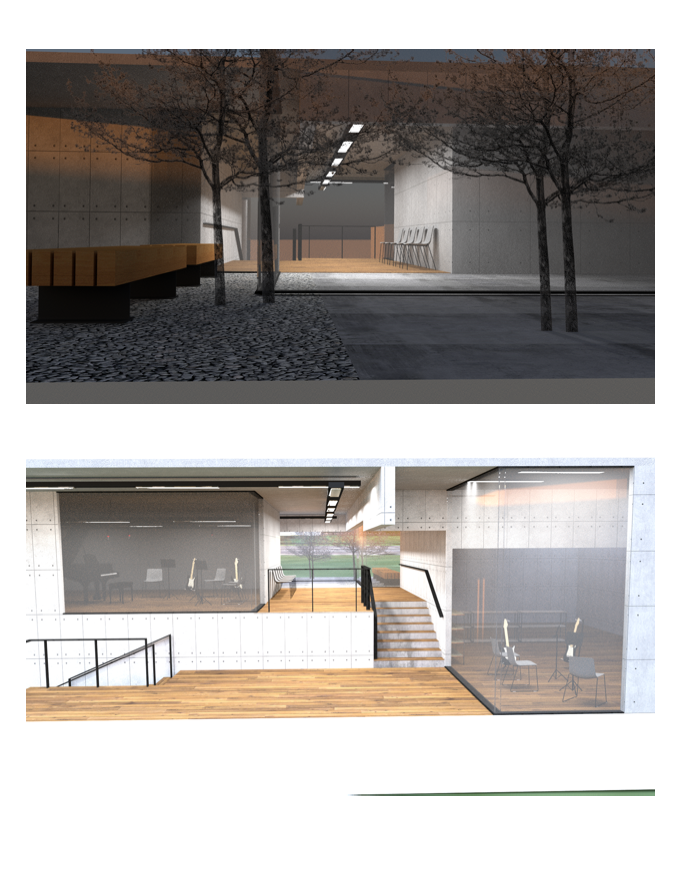
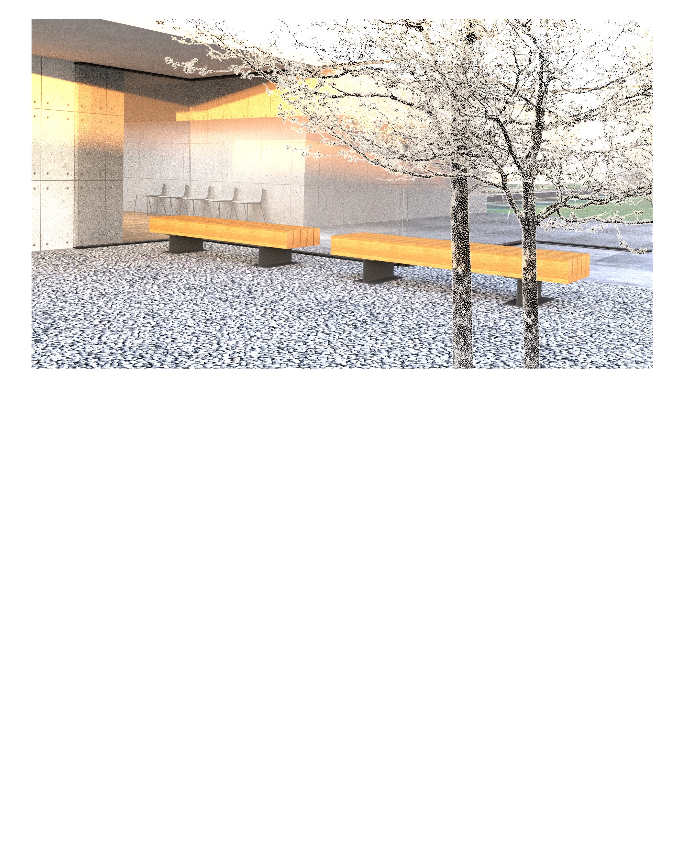
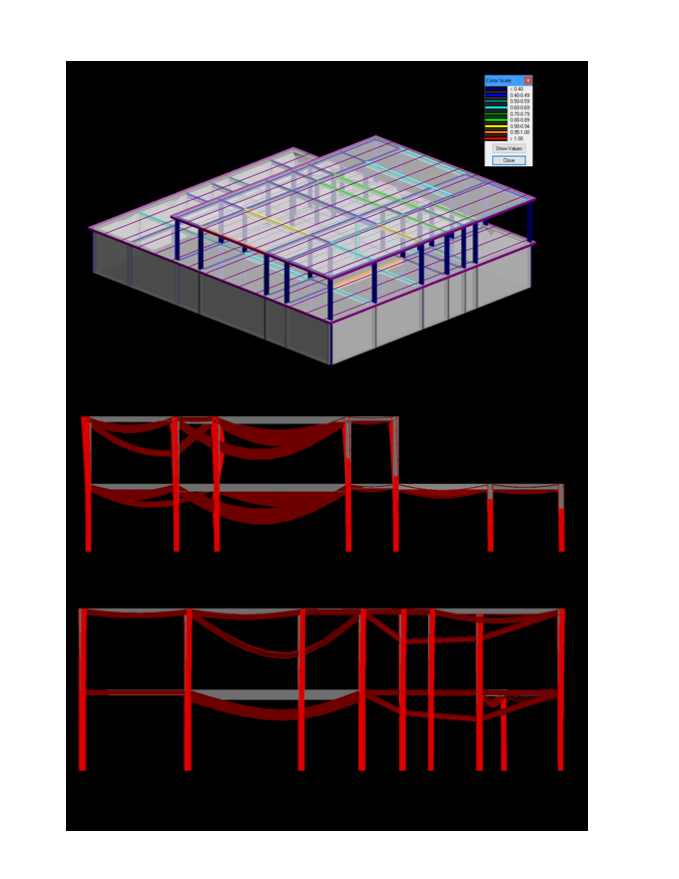
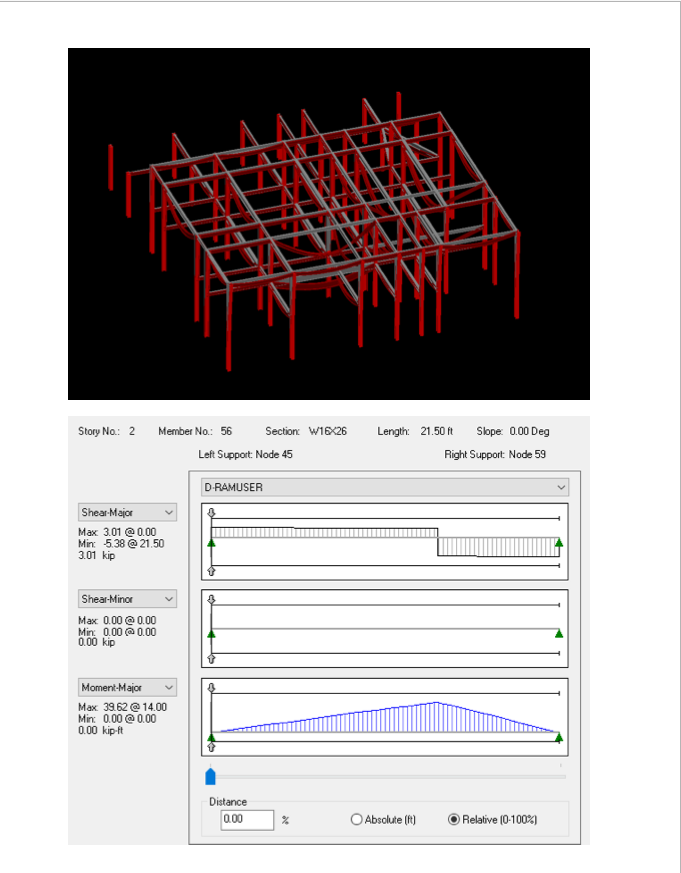
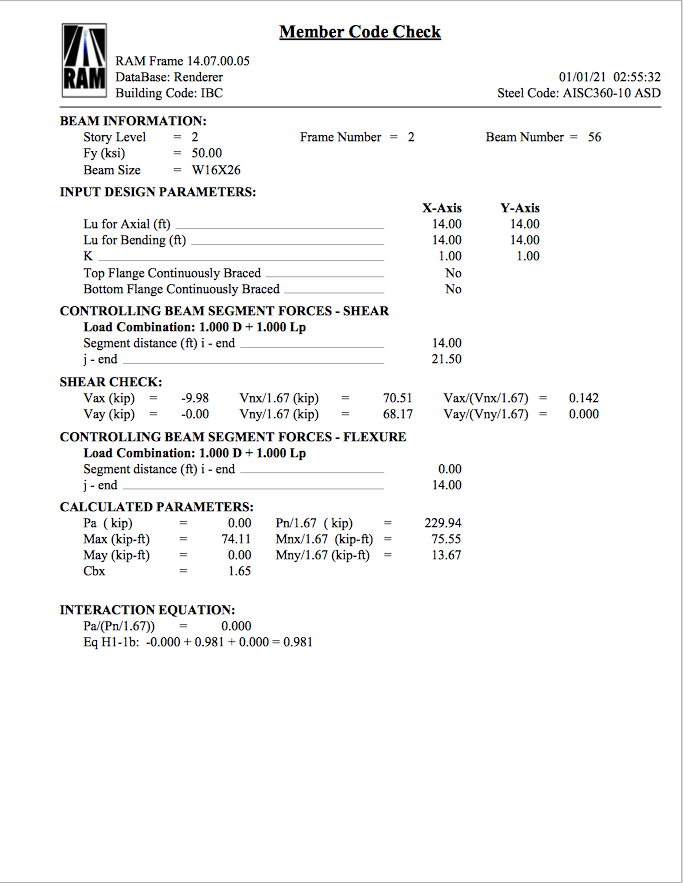
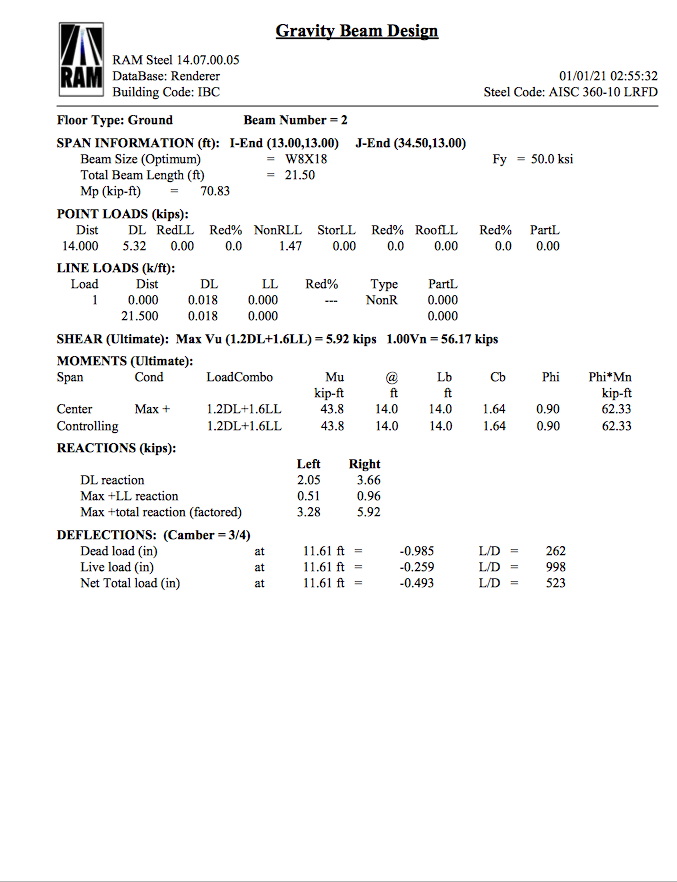
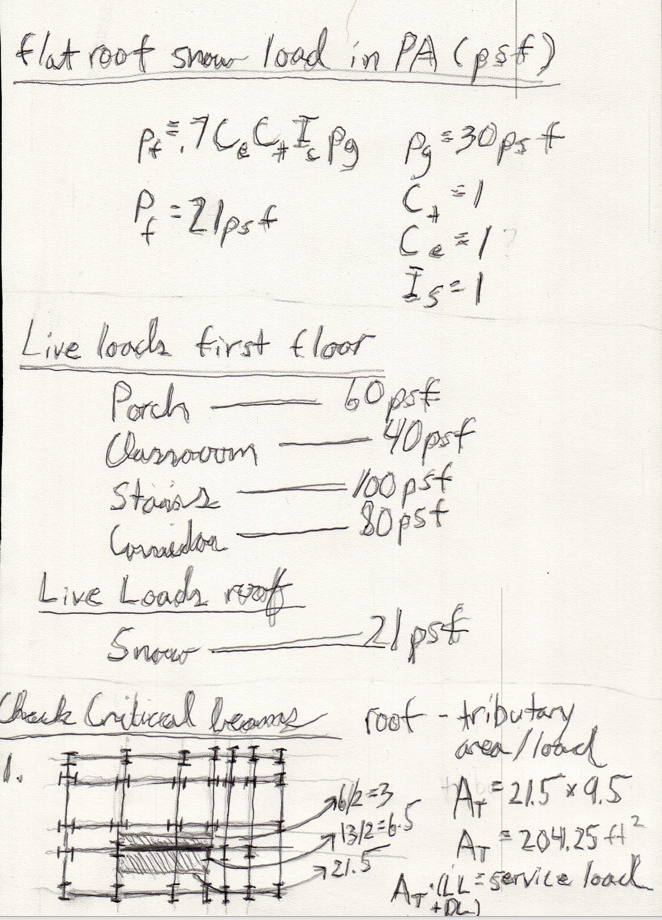
2 JanThe Darma Music School located in Pennsylvania features a program that consists of two large music rooms with seamless glass frontal exposure, a large porch with benches, and a corridor waiting area. The structure consists of composite concrete and steel structures and features a moment connection lateral system. This school serves as a design study in both architectural rendering, architectural modeling, and structural analysis.


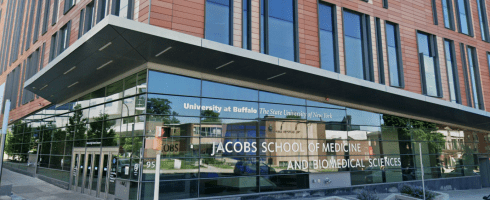
Trellis Study
30 Mar
This project is based around the design of a trellis system on the edge of a solid plain. The trellis is constructed out of lightweight stress-skin panels. The stress-skin panels are constructed out of foam laminated wood. Each stress-skin panel acts as a single module and is attached at slowly increasing angles via an L-bracket and a steel dowel pin connection. The system of panels also slowly begins to bend upwards to exemplify its lightweight nature. This allows light to filter through in an increasingly dramatic fashion. The trellis is supported by a solid steel column and a cambered steel beam.