Archive | Technology RSS feed for this section

Modular Apartment Complex

11 Sep

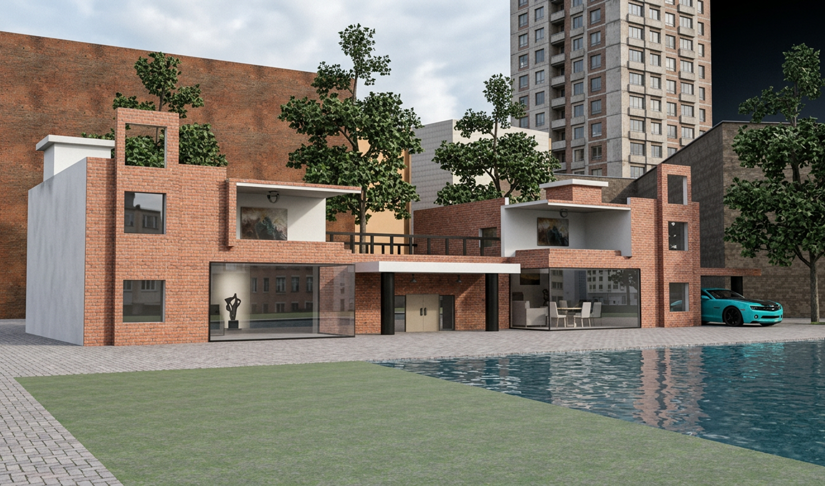
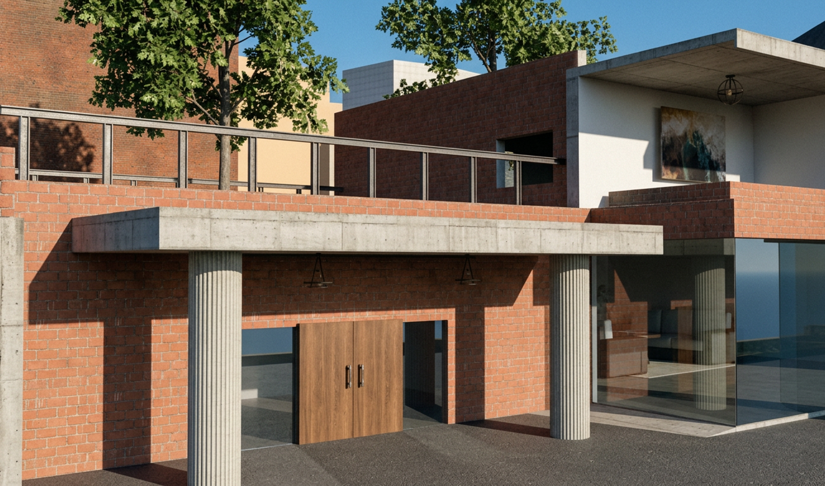
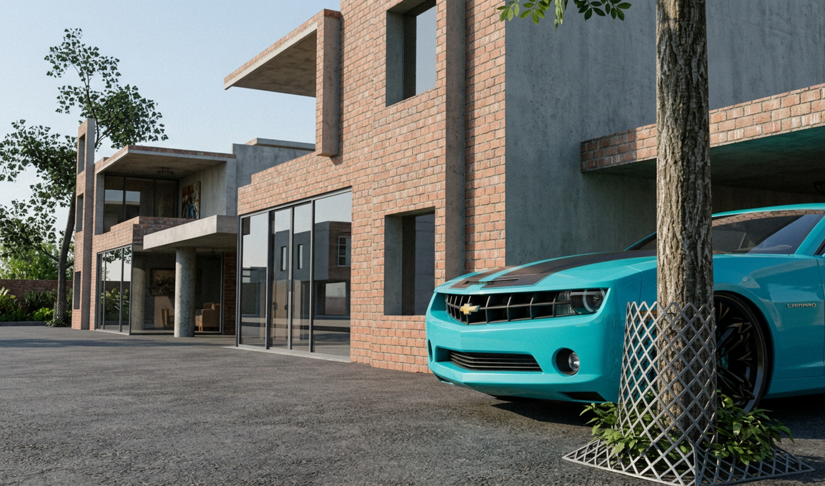
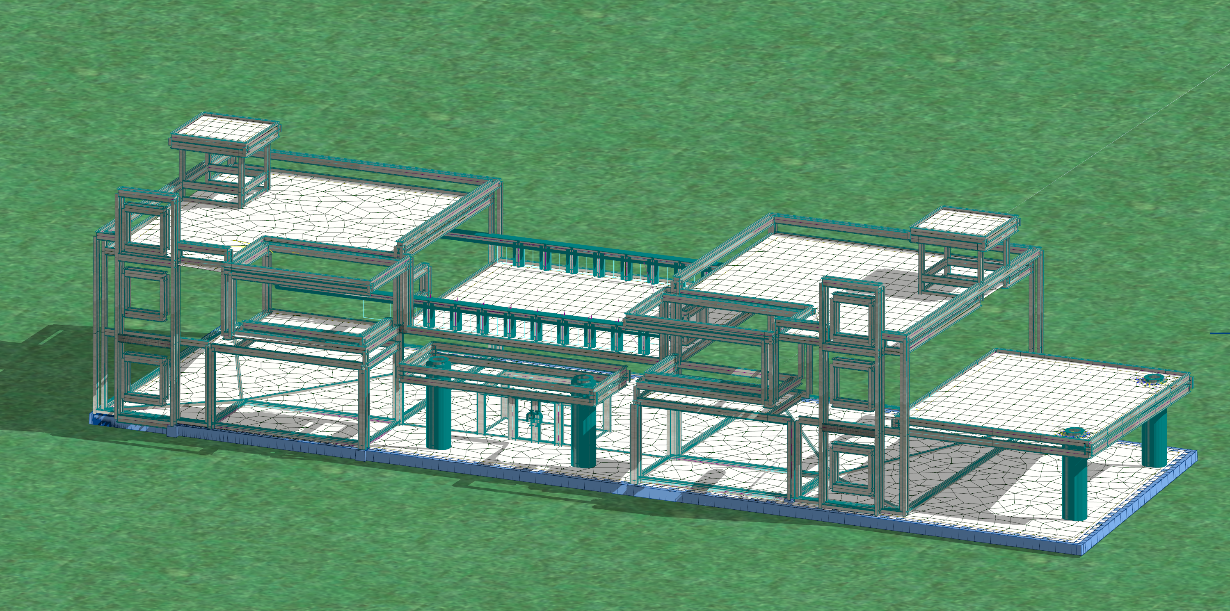
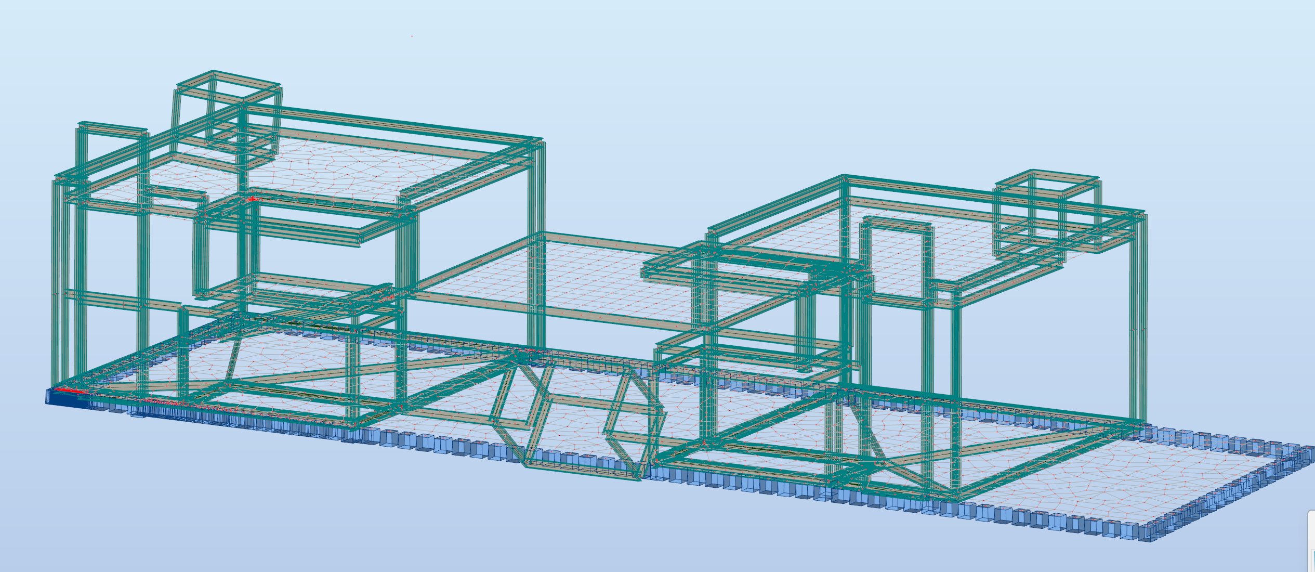
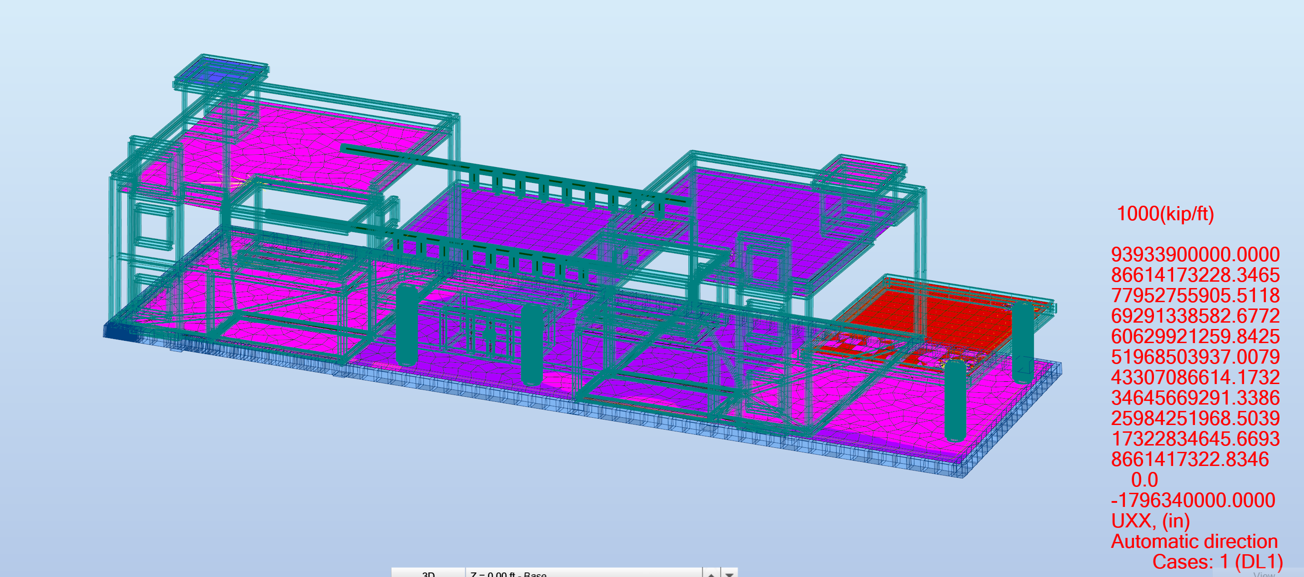
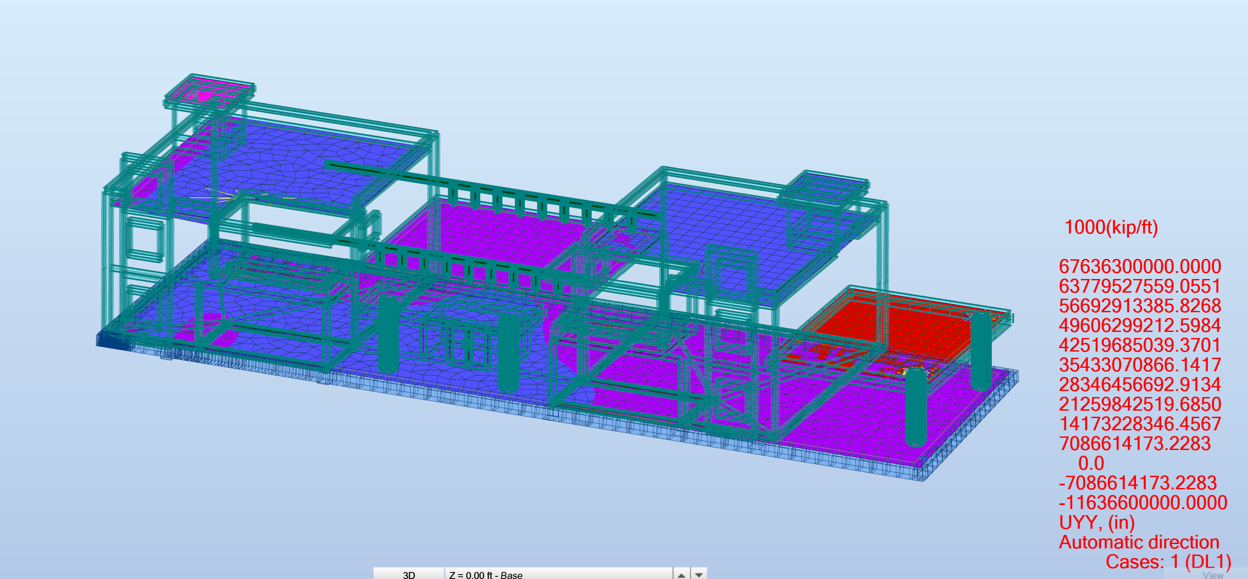
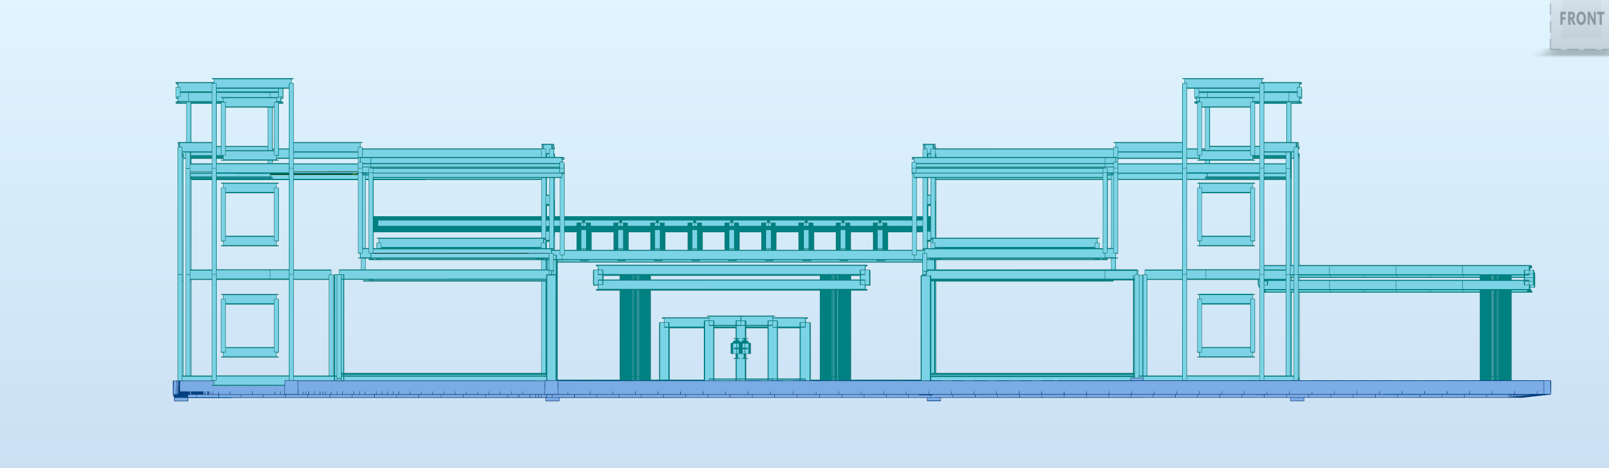
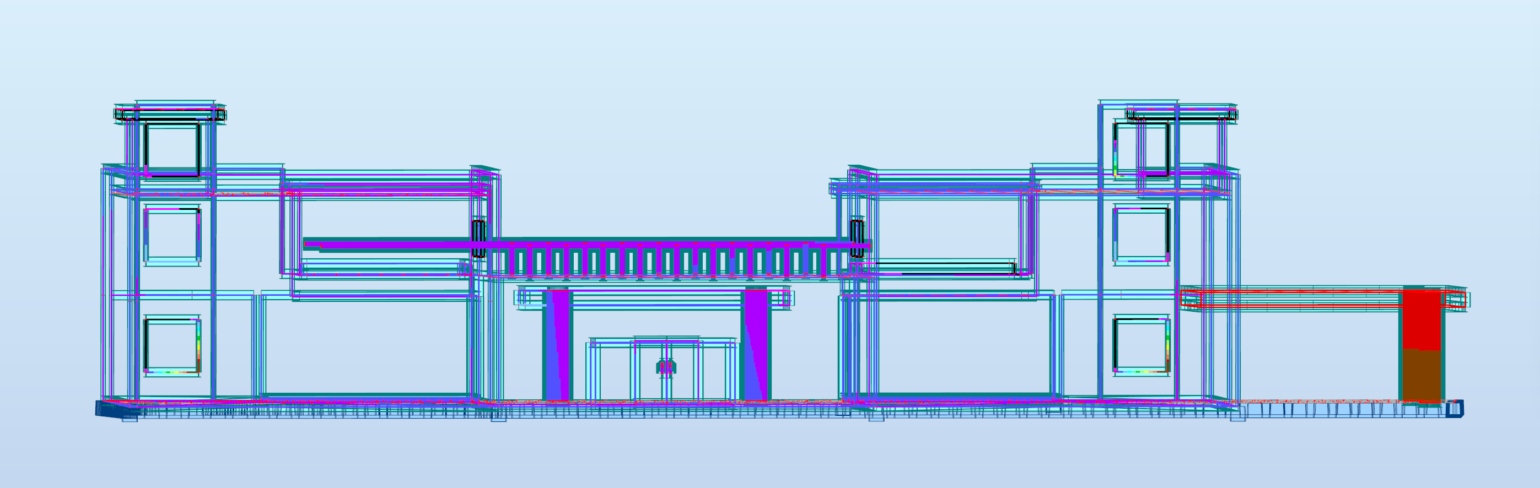
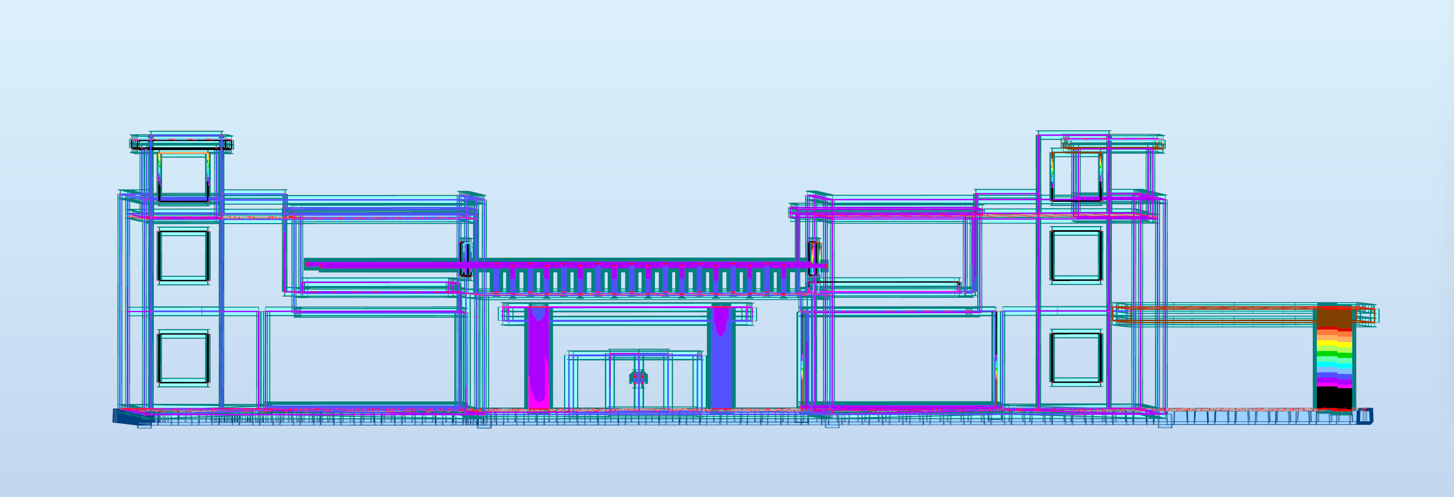
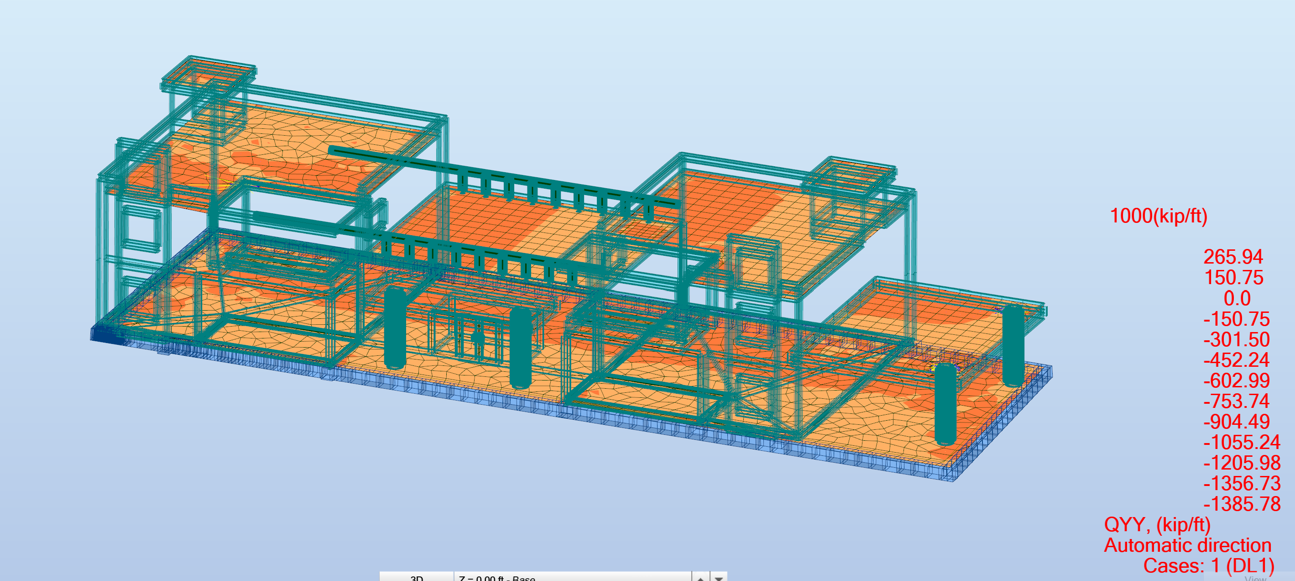
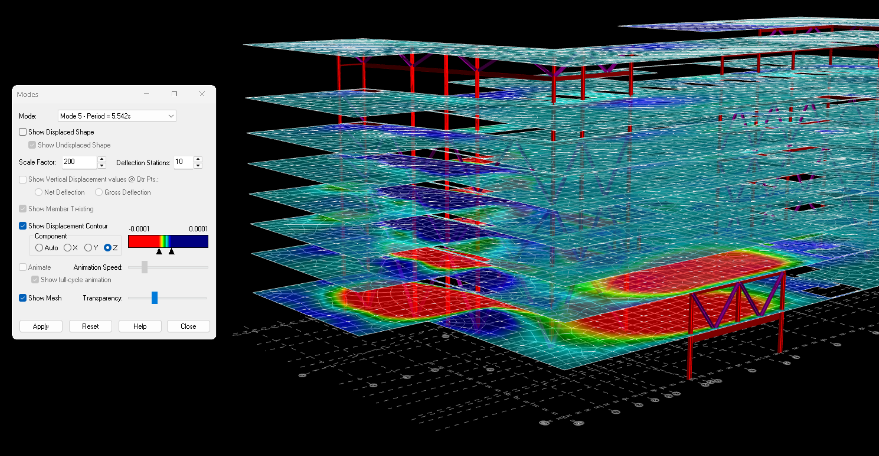
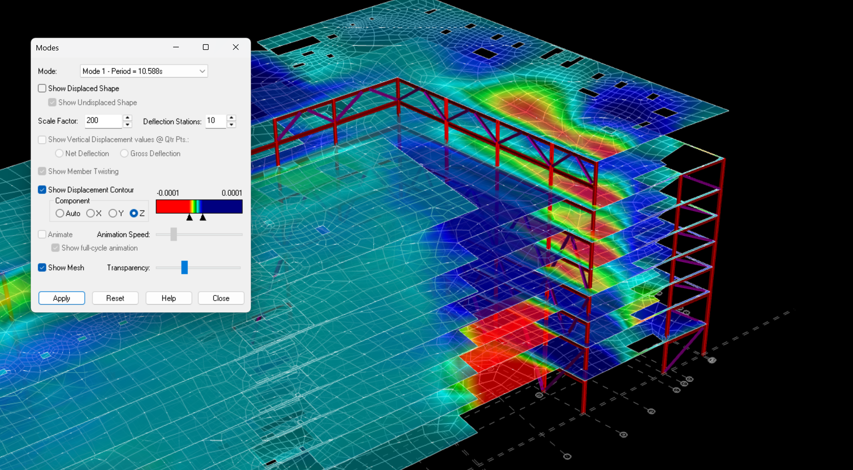
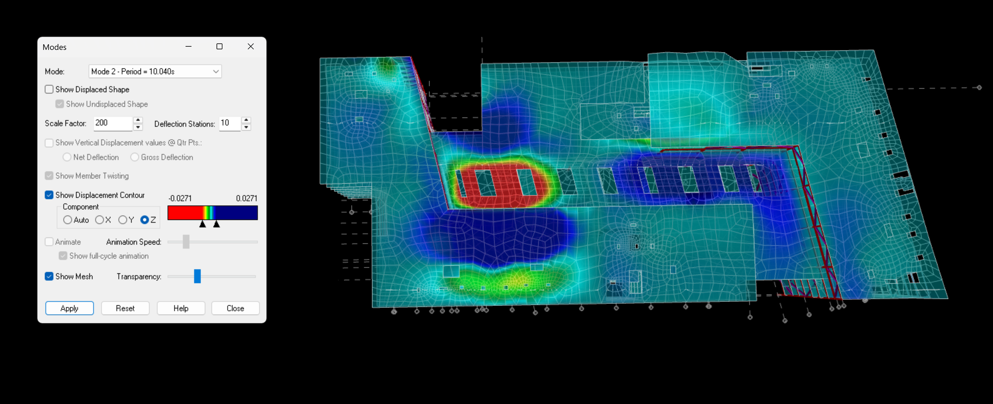

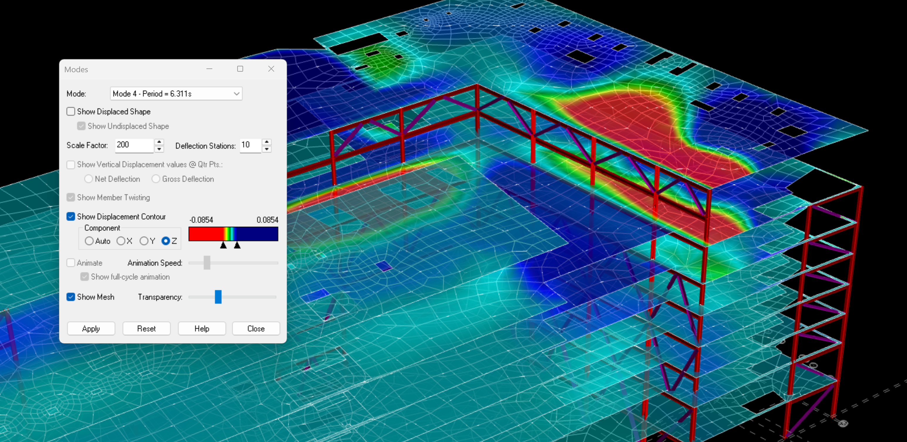
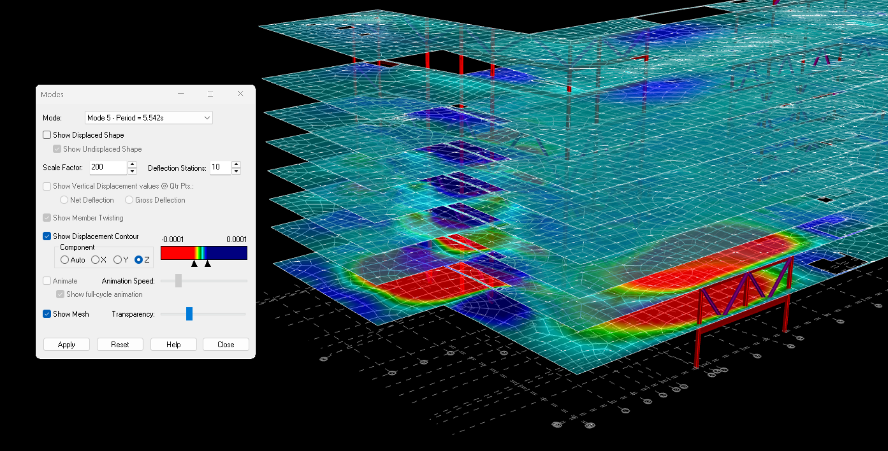
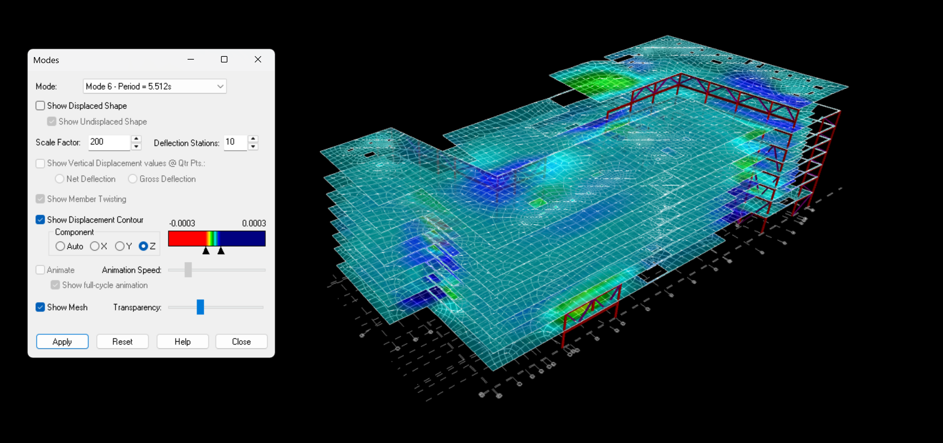
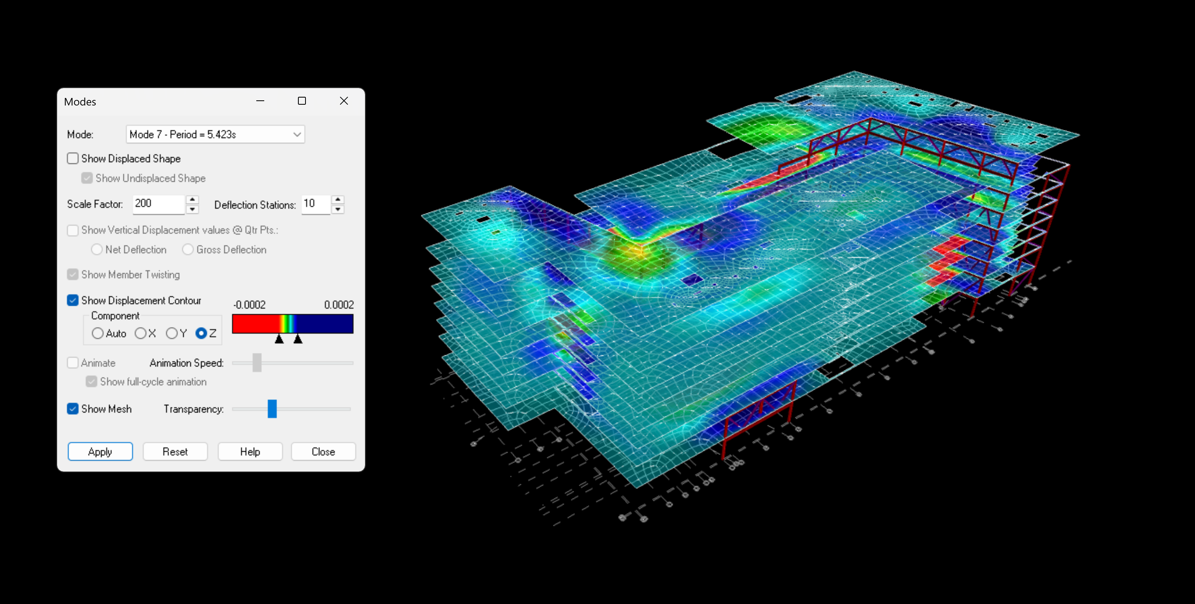
Finite element analysis of a concrete apartment complex reinforced with steel columns using Spacio to capture architectural concepts and additionally using Vray for renders and Robot Structure for analysis. The building was analyzed under only a dead load of self weight to reflect general behavior of structure and to emphasize its programmatic versatility. The concrete slabs are reinforced with .26 square inch area every 1 foot and the columns are custom made and custom manufactured.

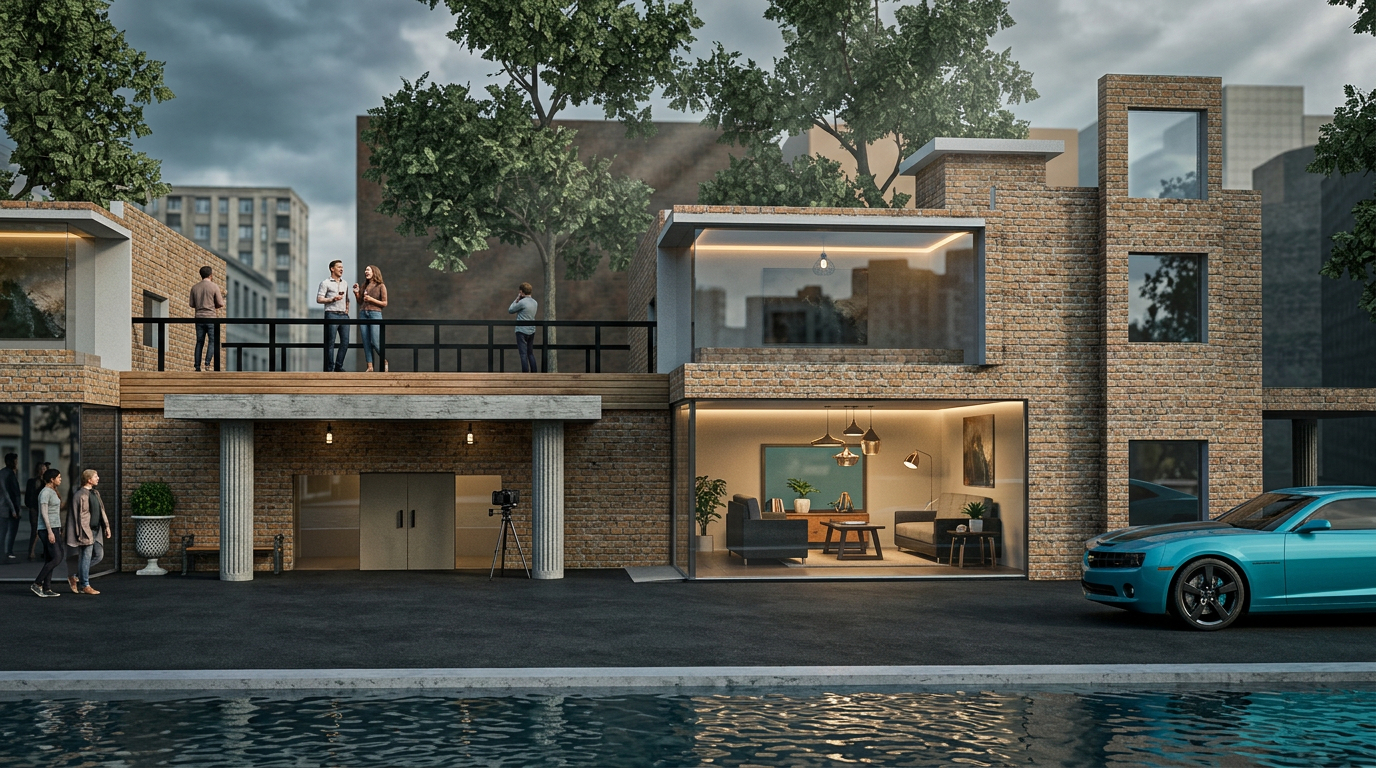
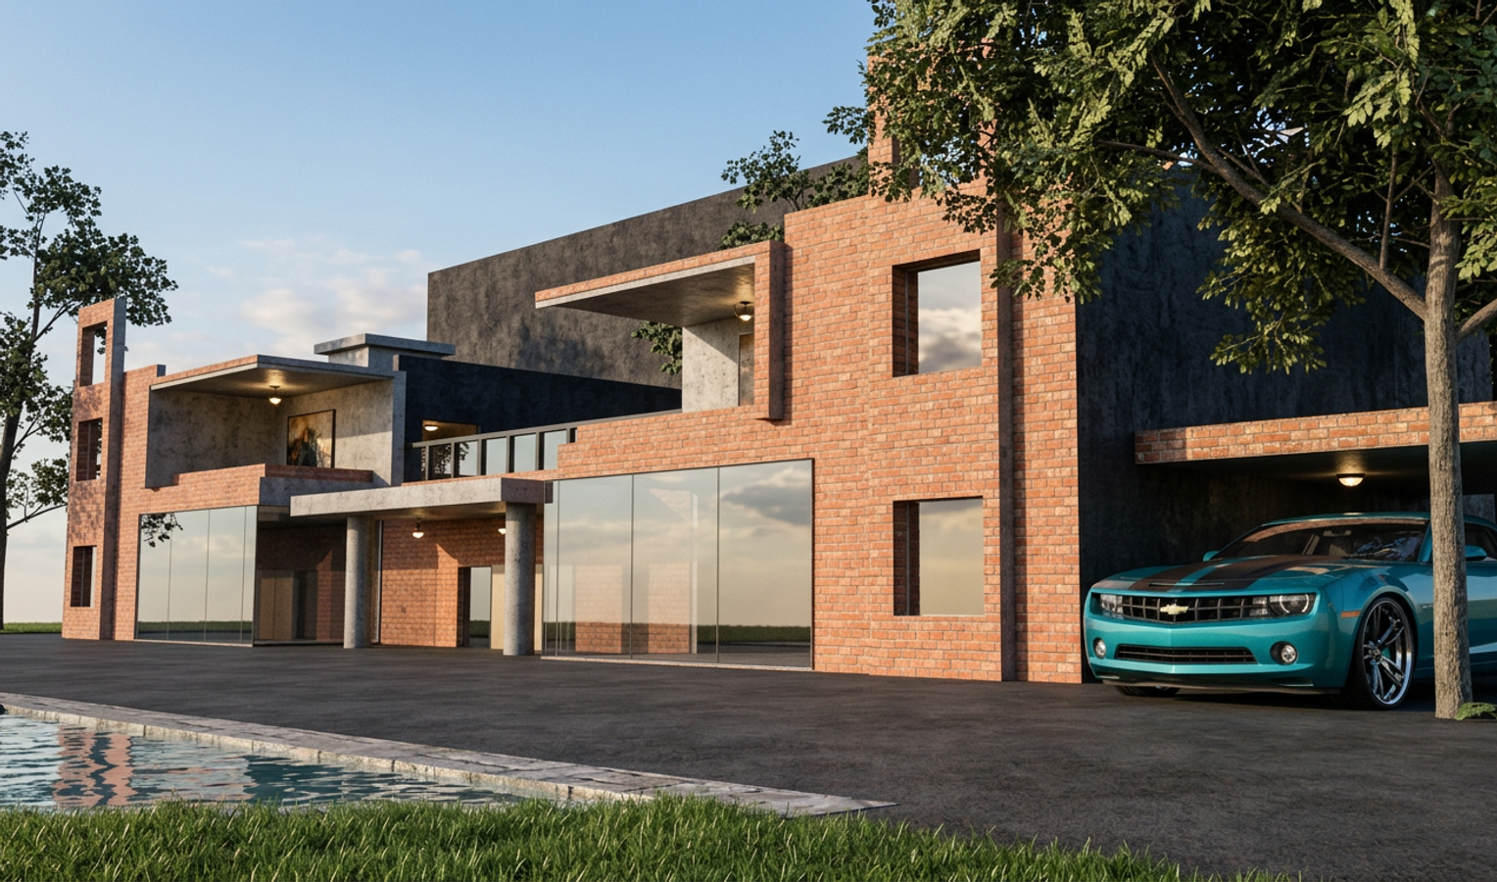
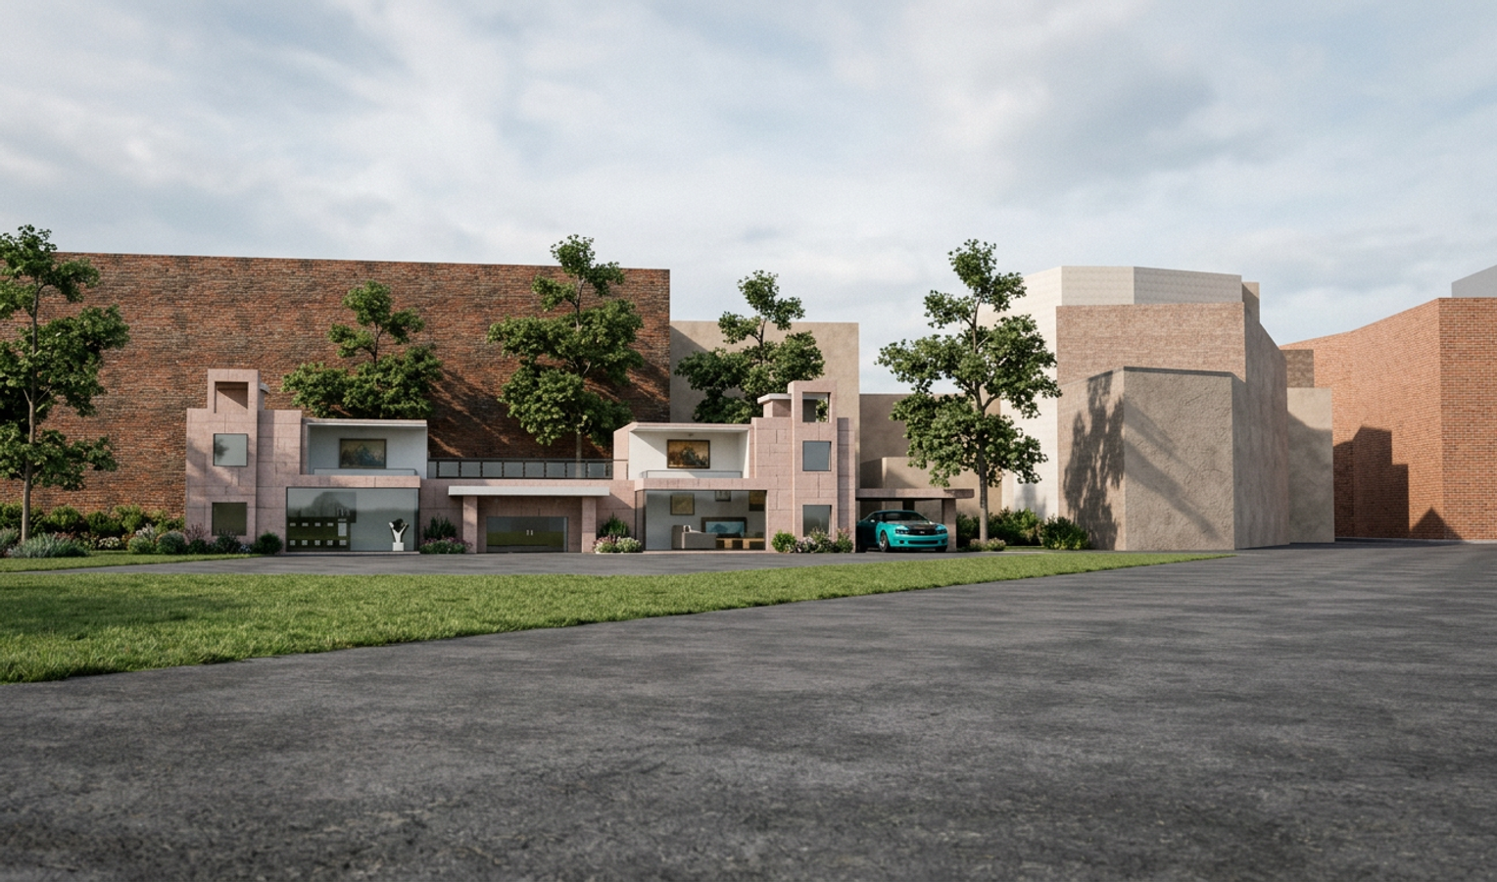
PLACID Apartment House

3 Sep

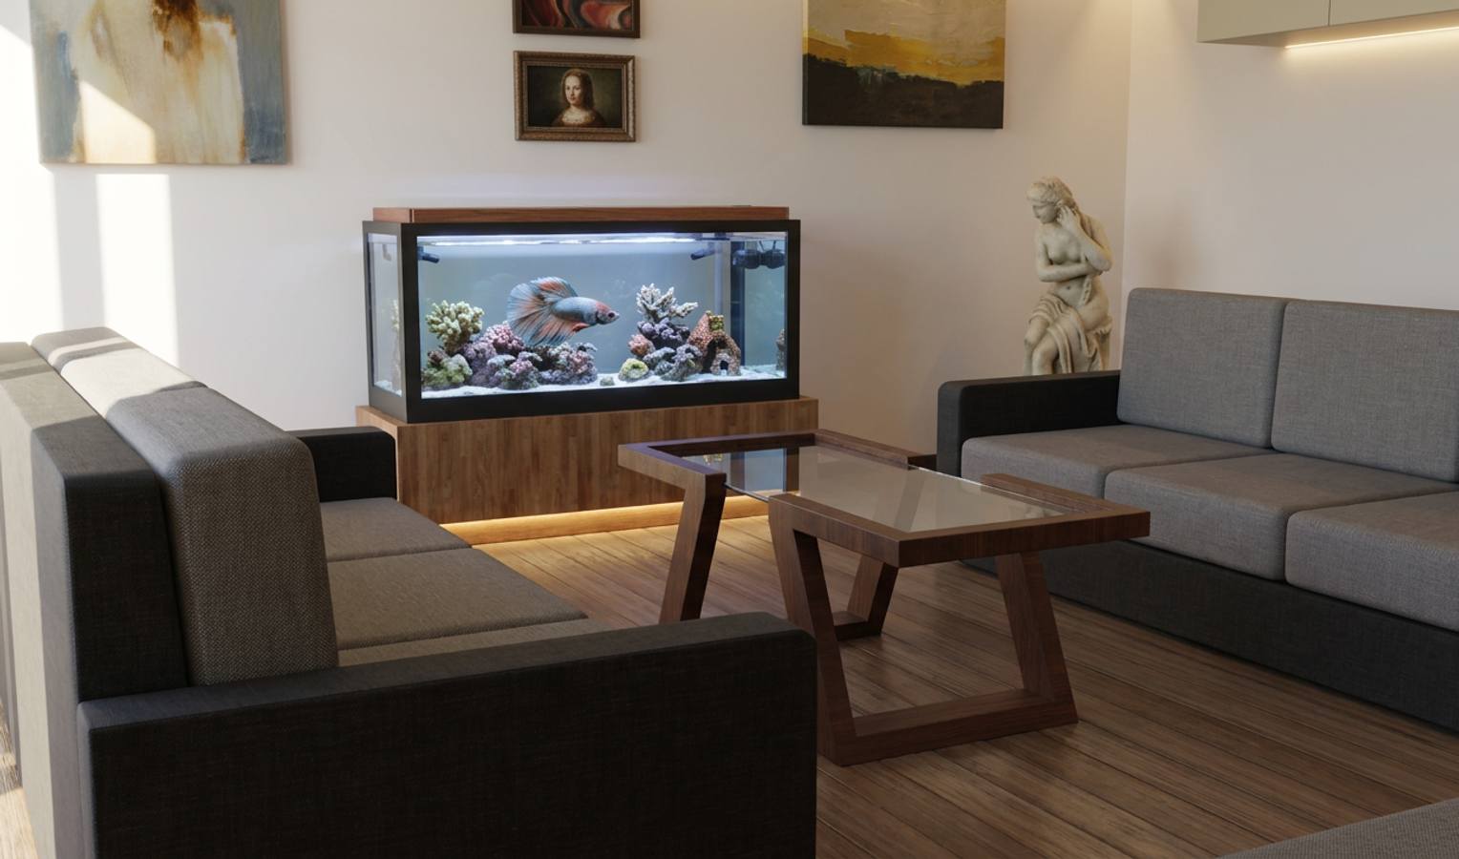
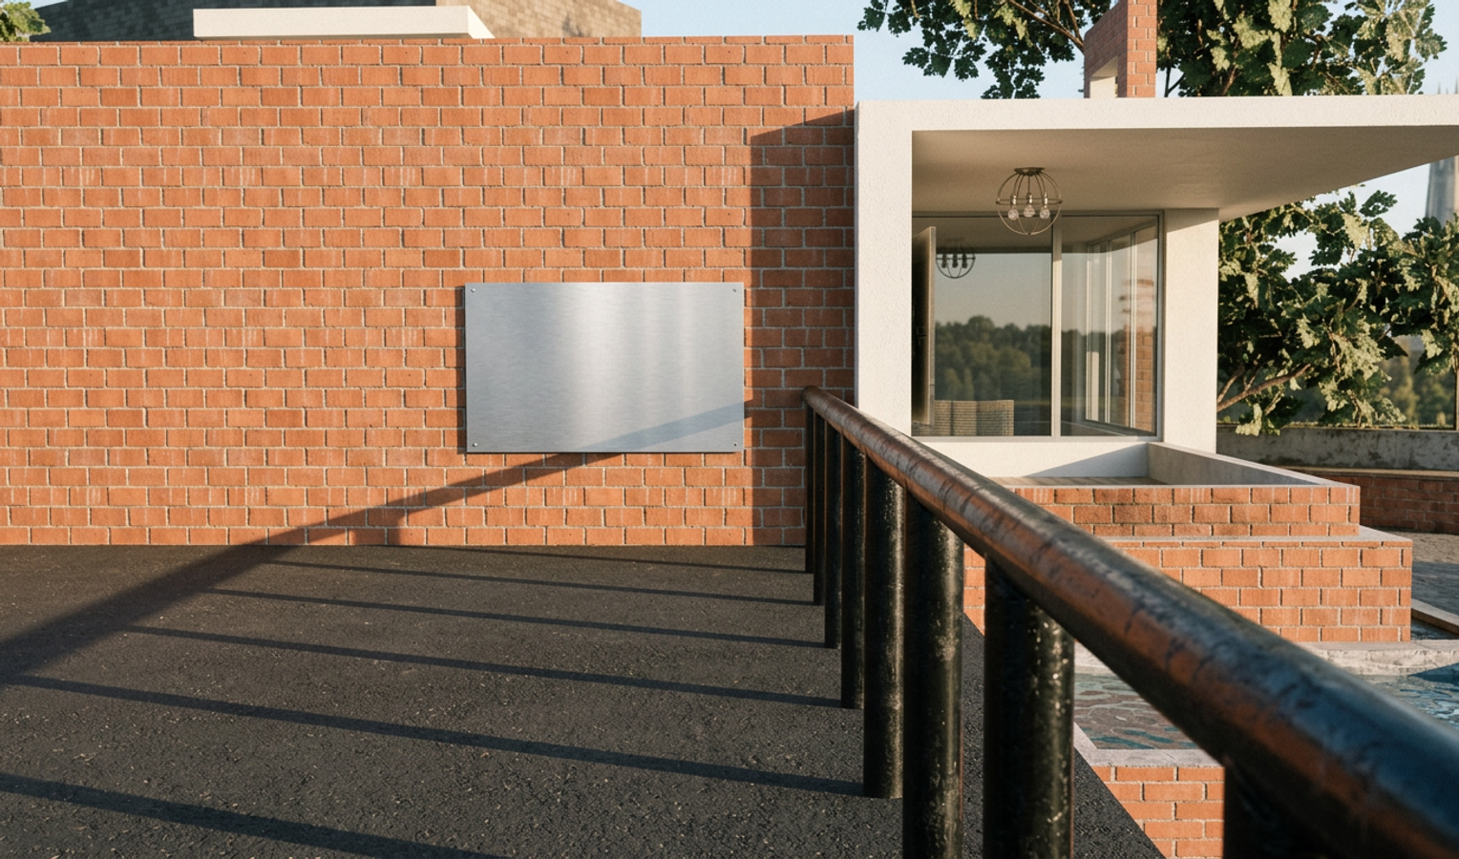
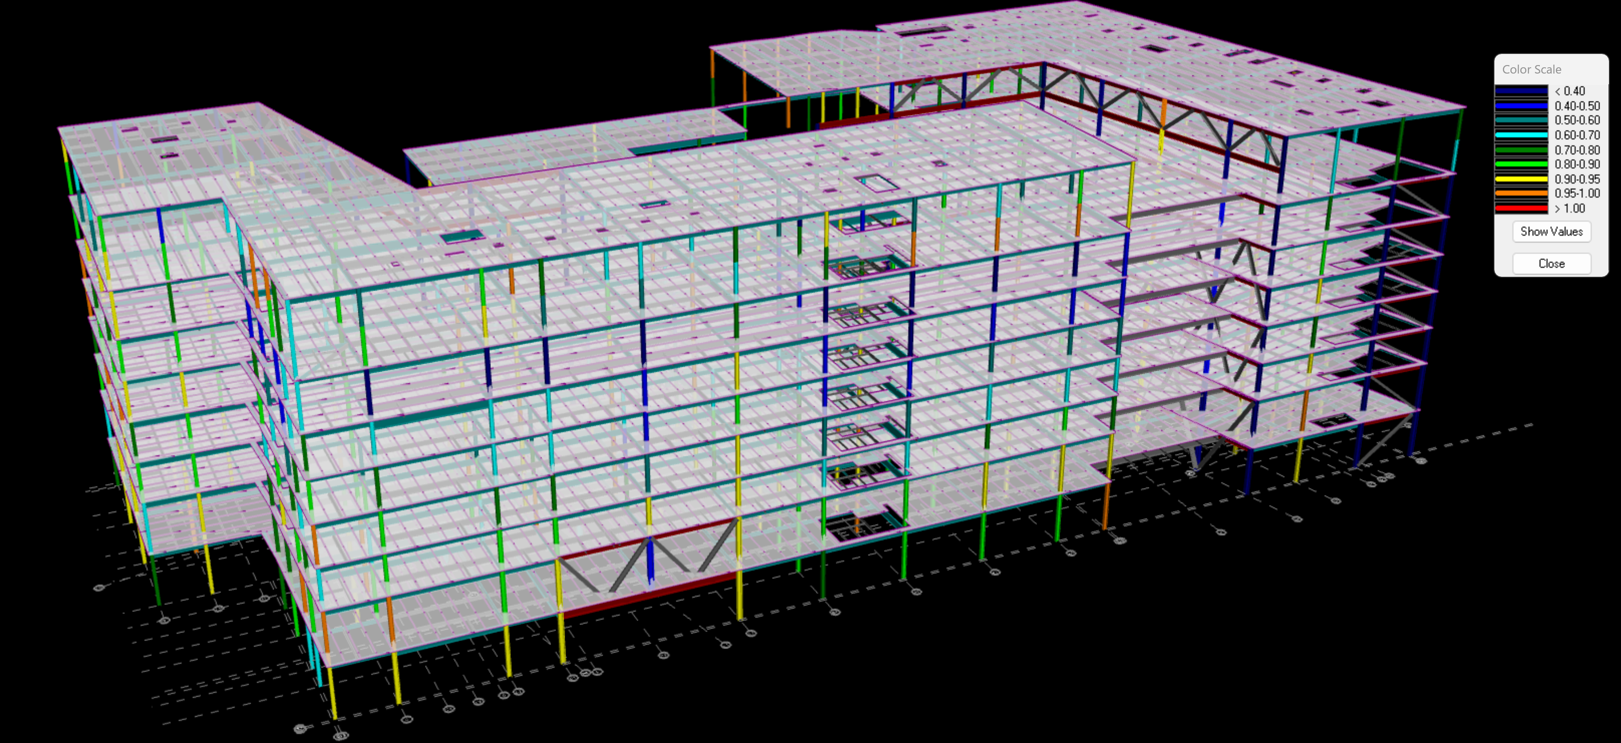
This design of an apartment / entertainment building located in an urban environment serves as an investigation in architectural design/rendering as well as the workflow involved in structural analysis by way of Autodesk Robot Structural Analysis. The building was modeled in Rhinoceros and rendered in Vray and eventually imported into Robot for structural concepts.
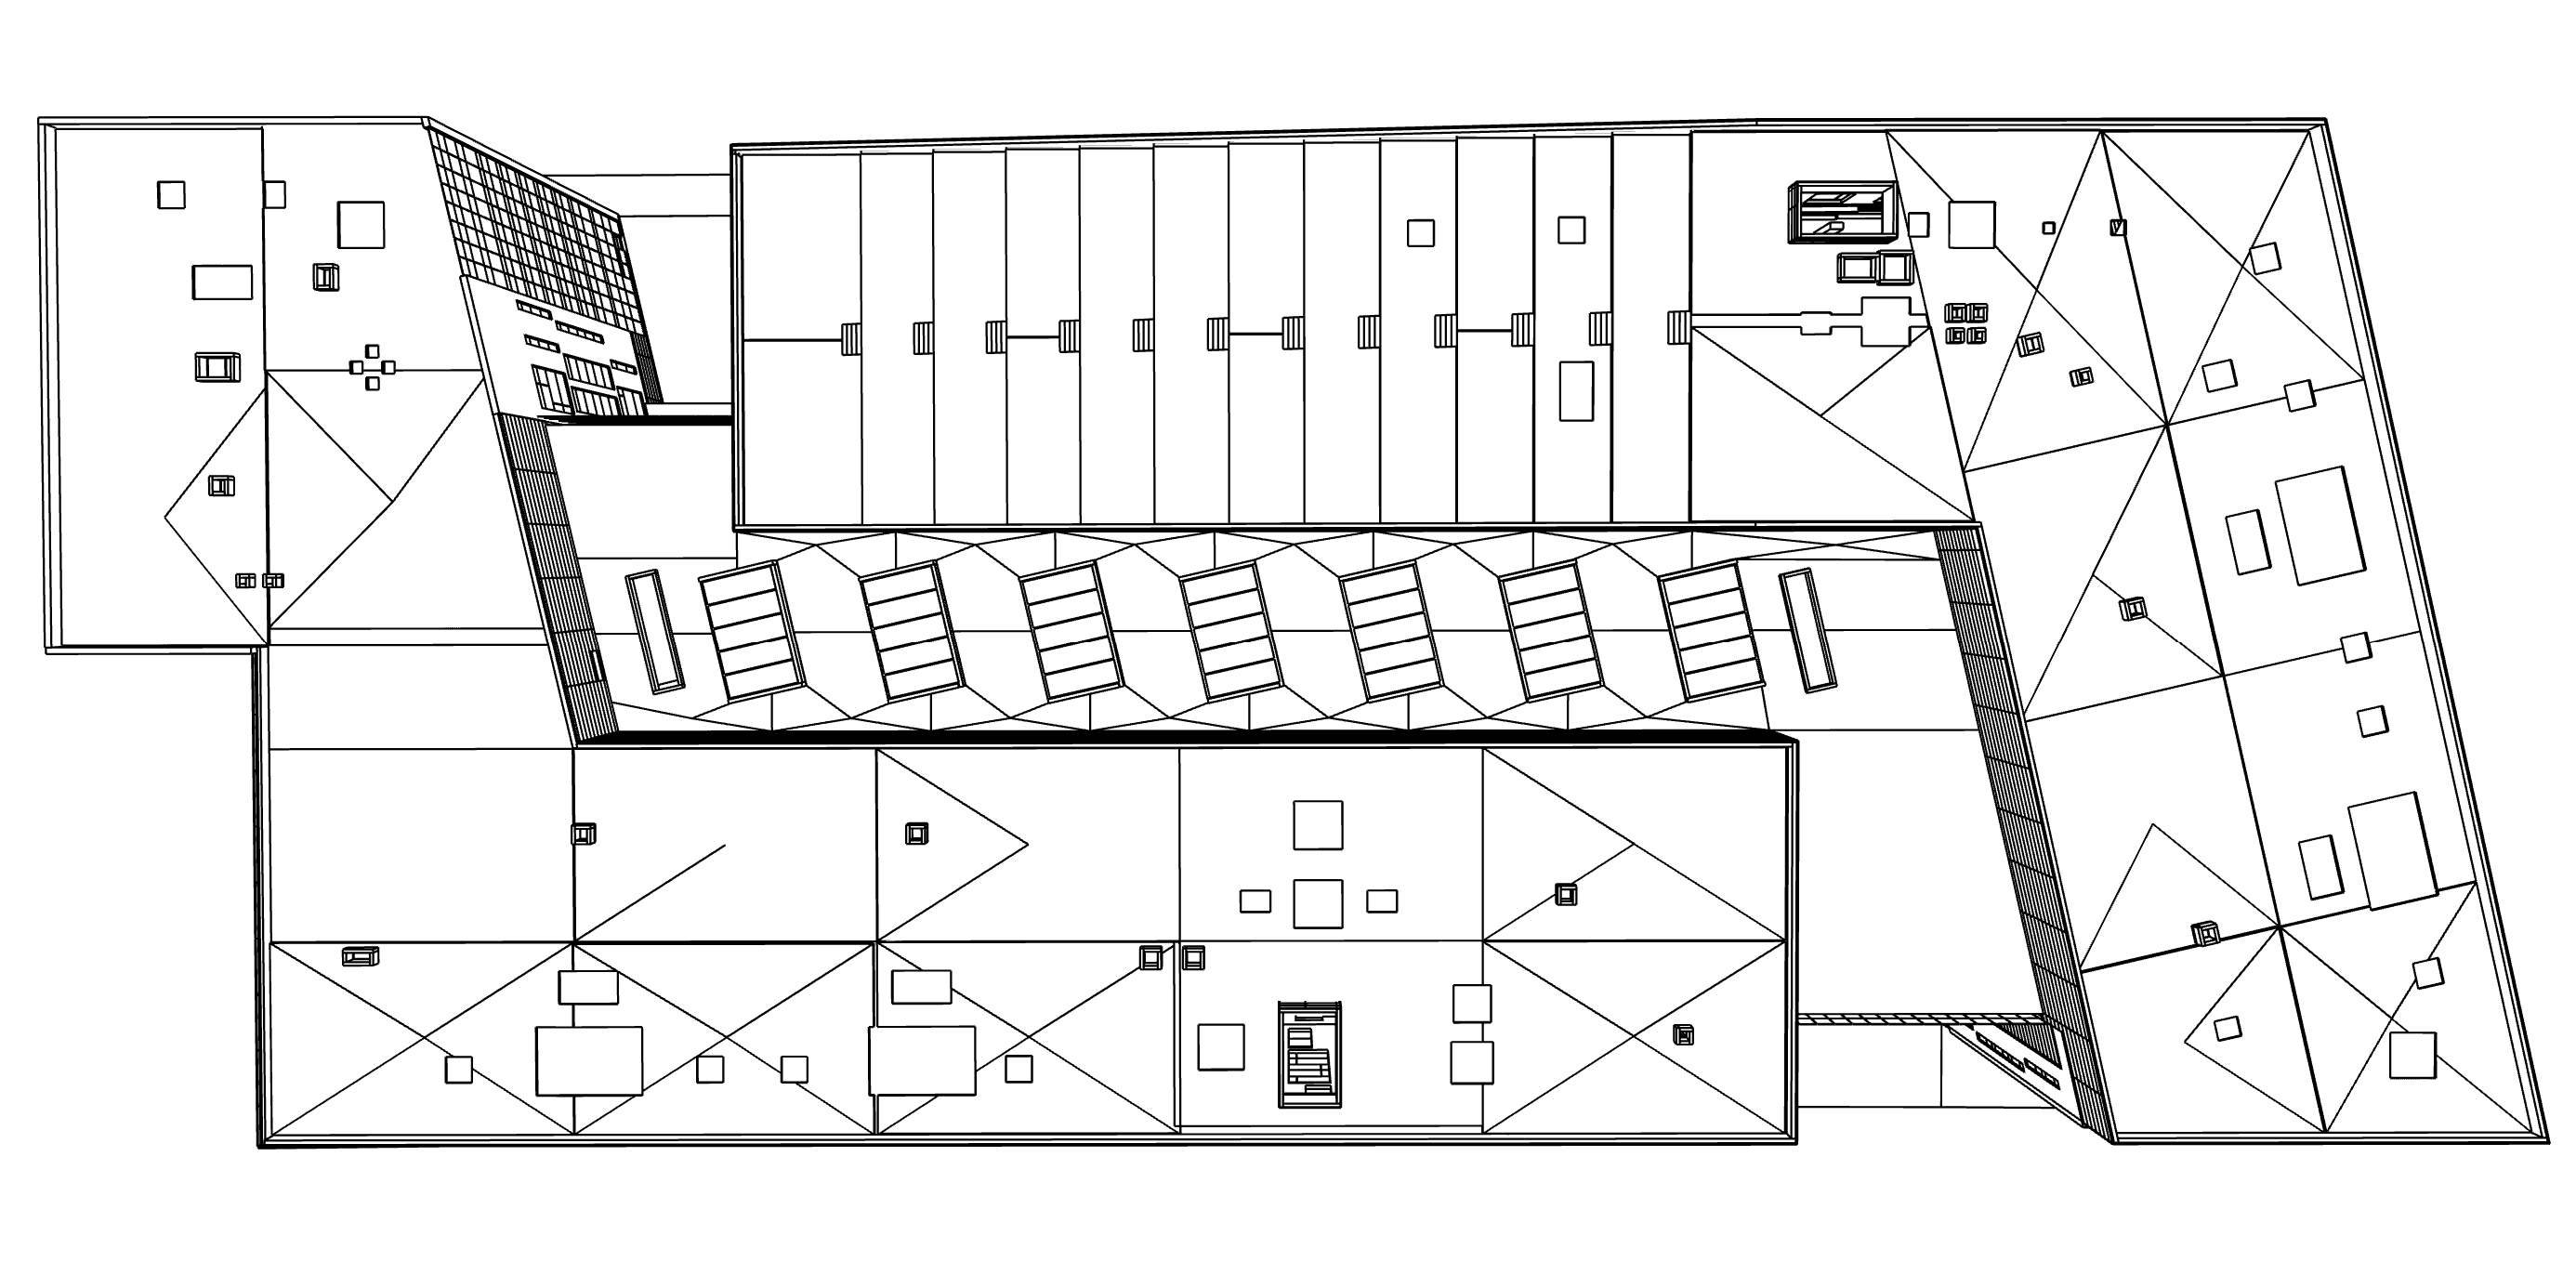
SUNY Buffalo School of Biomedical Sciences Framing Analysis

26 Aug

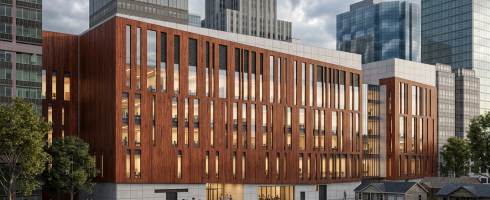
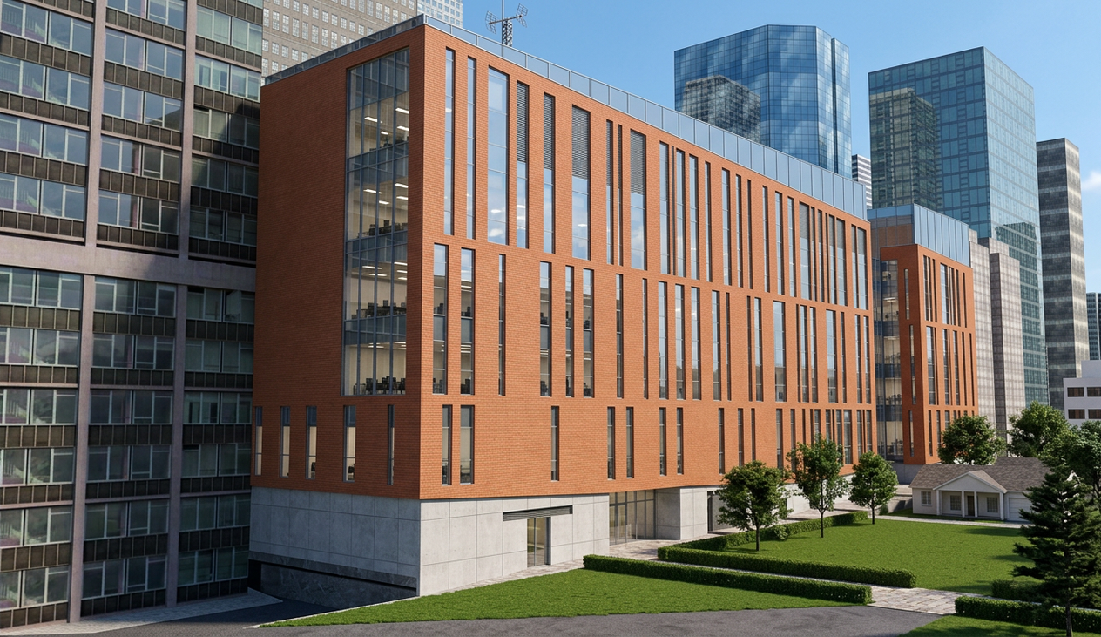
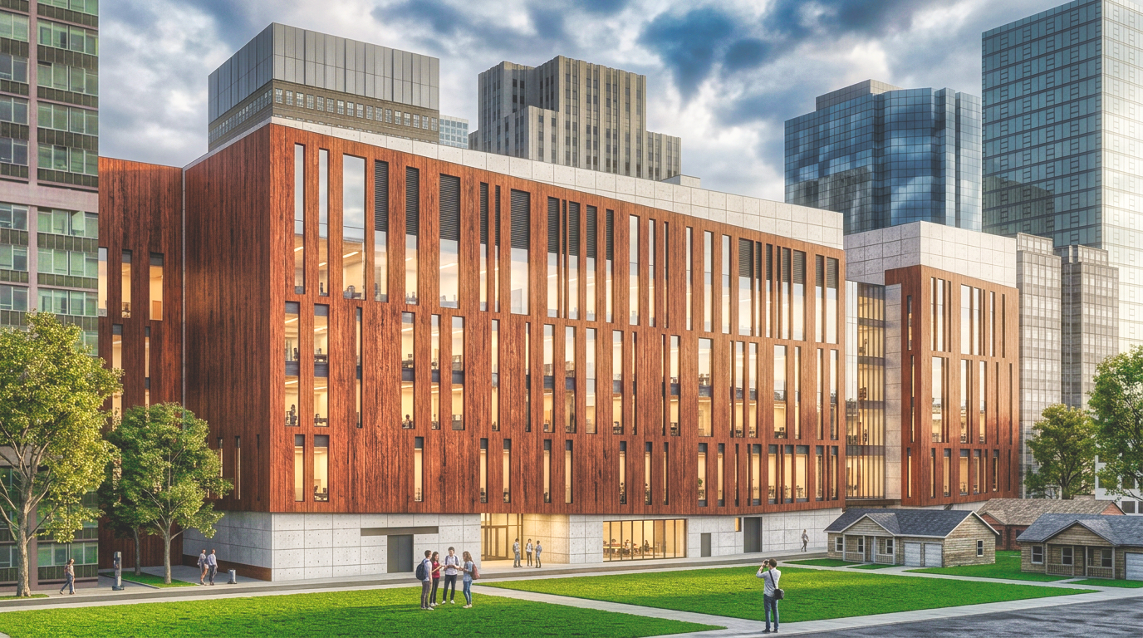
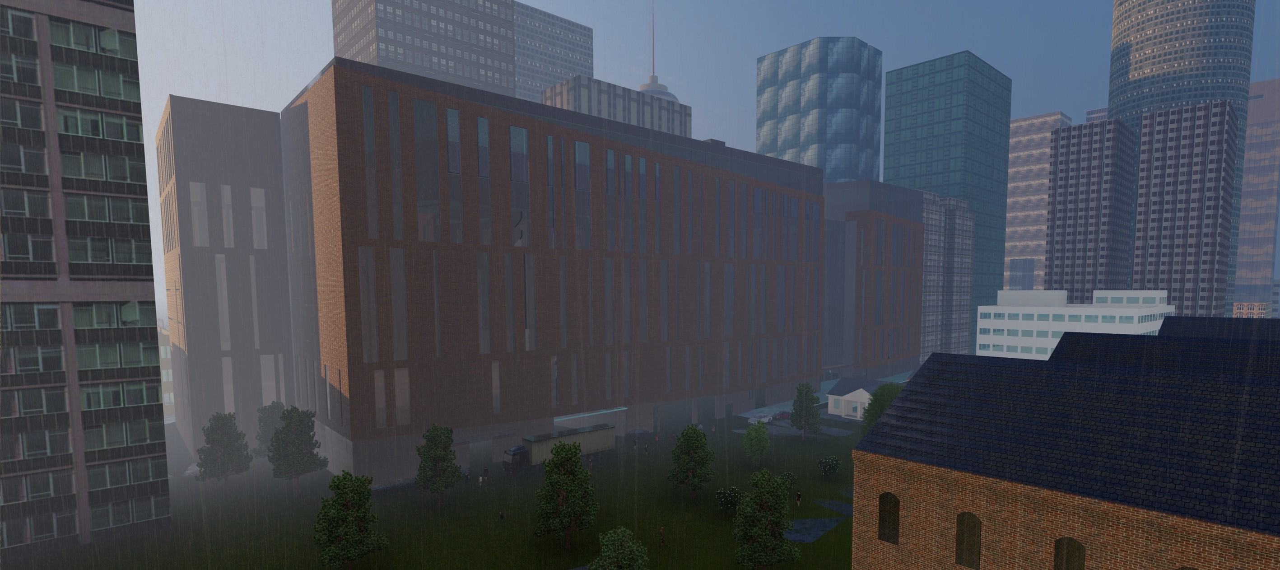
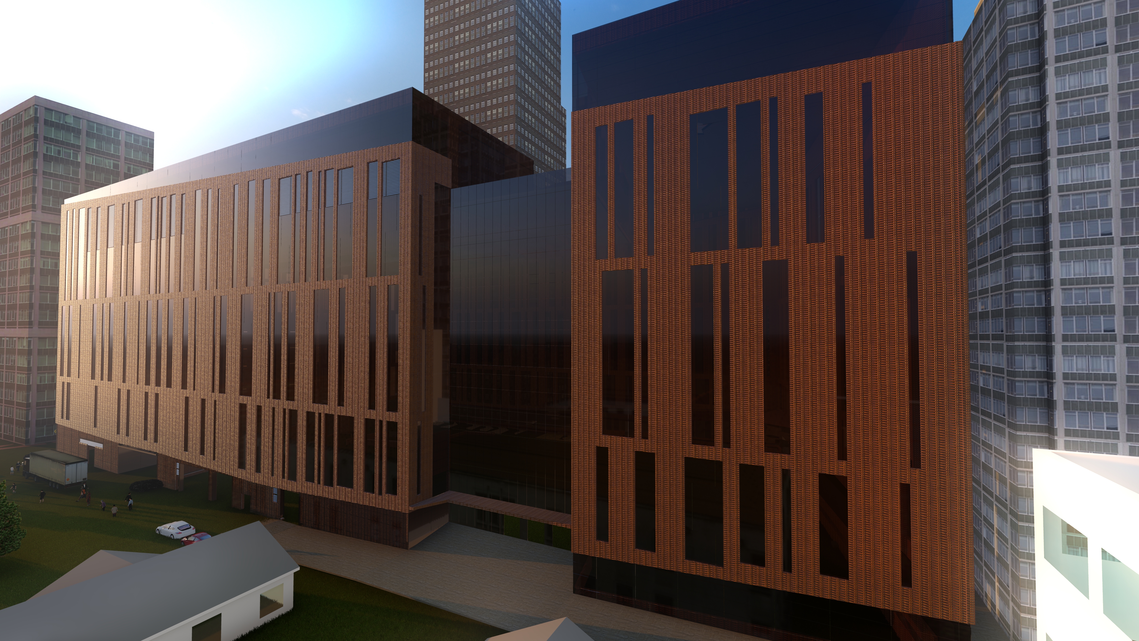
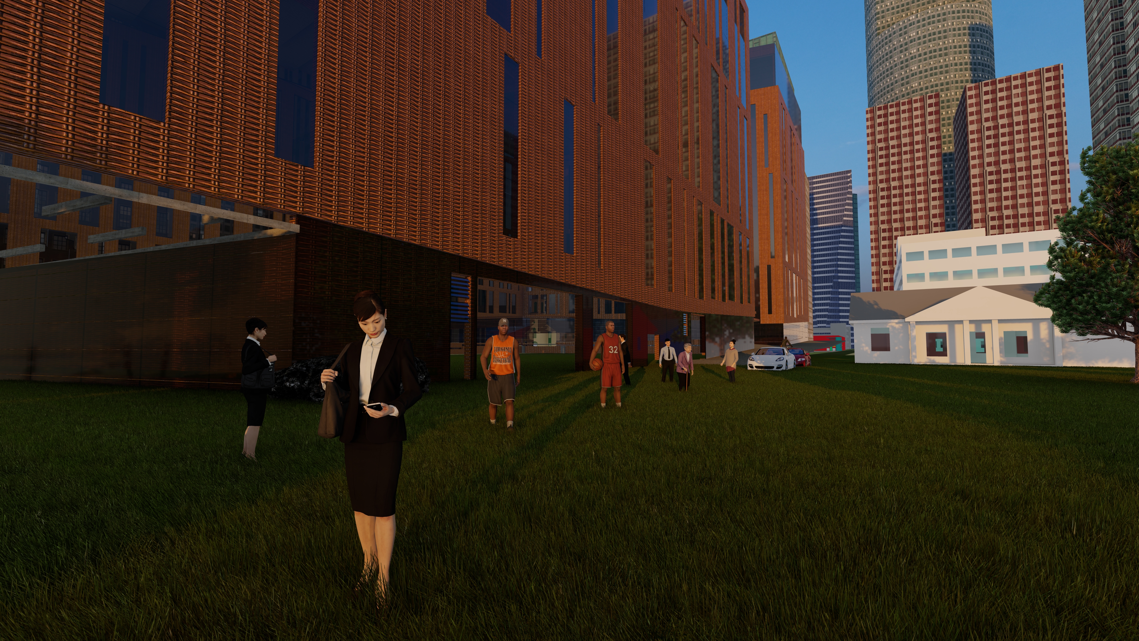
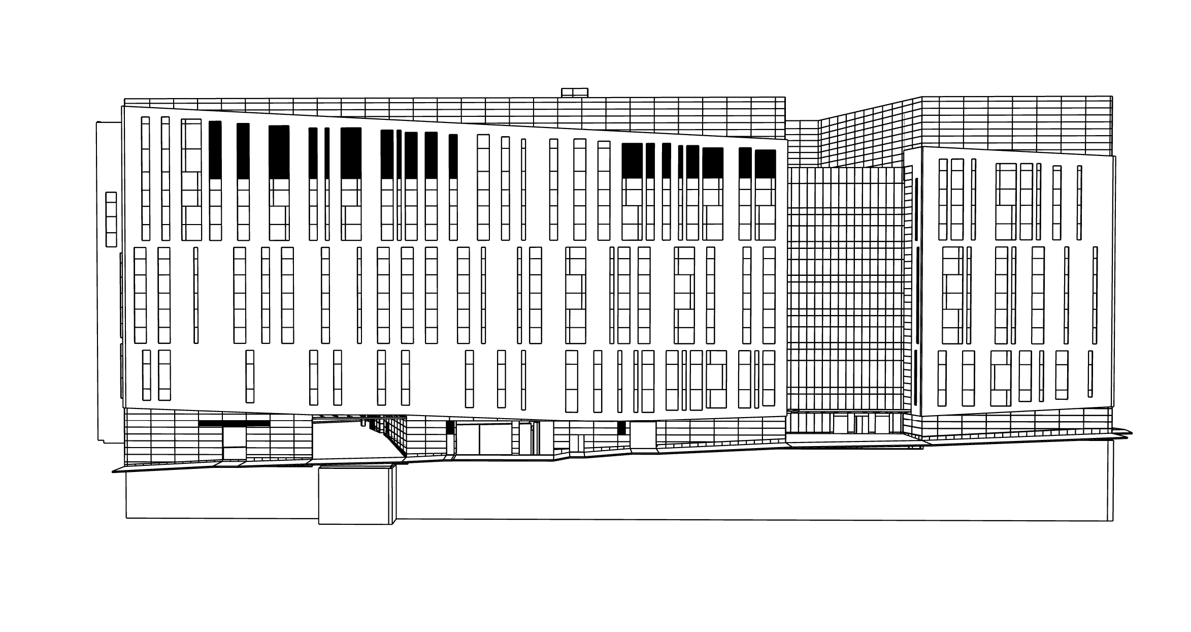
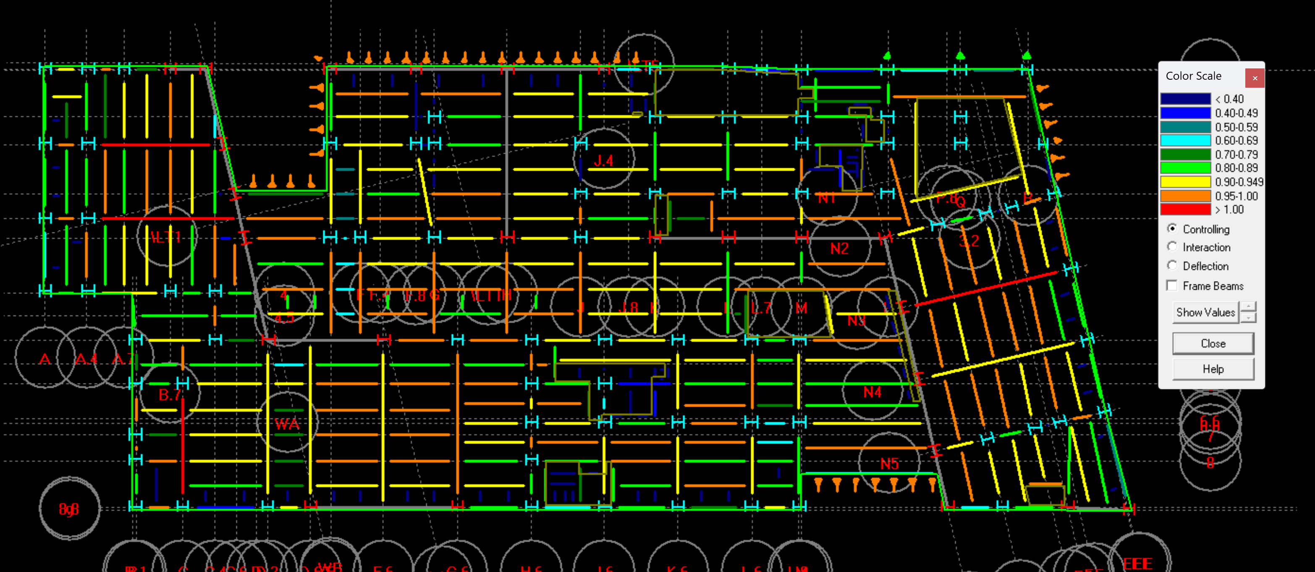
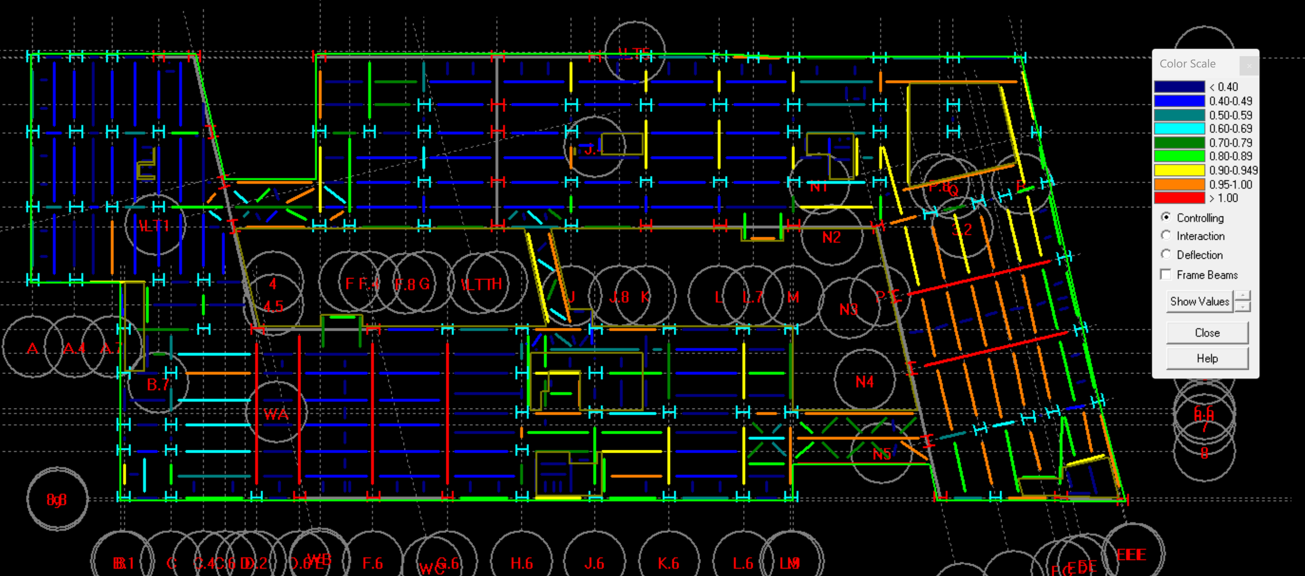
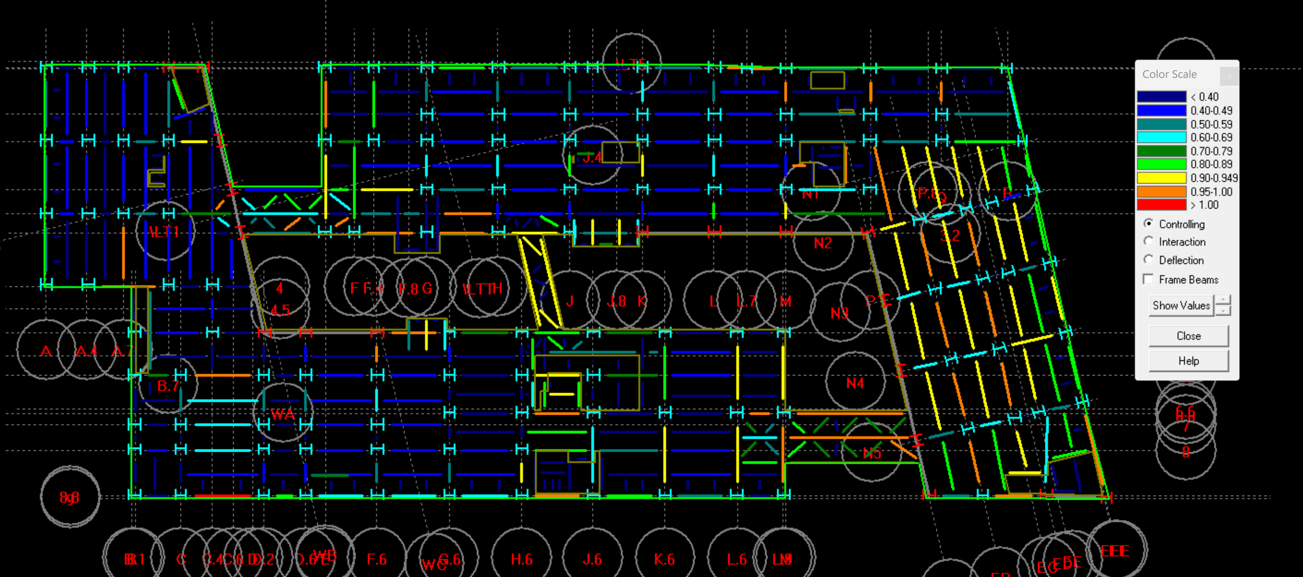
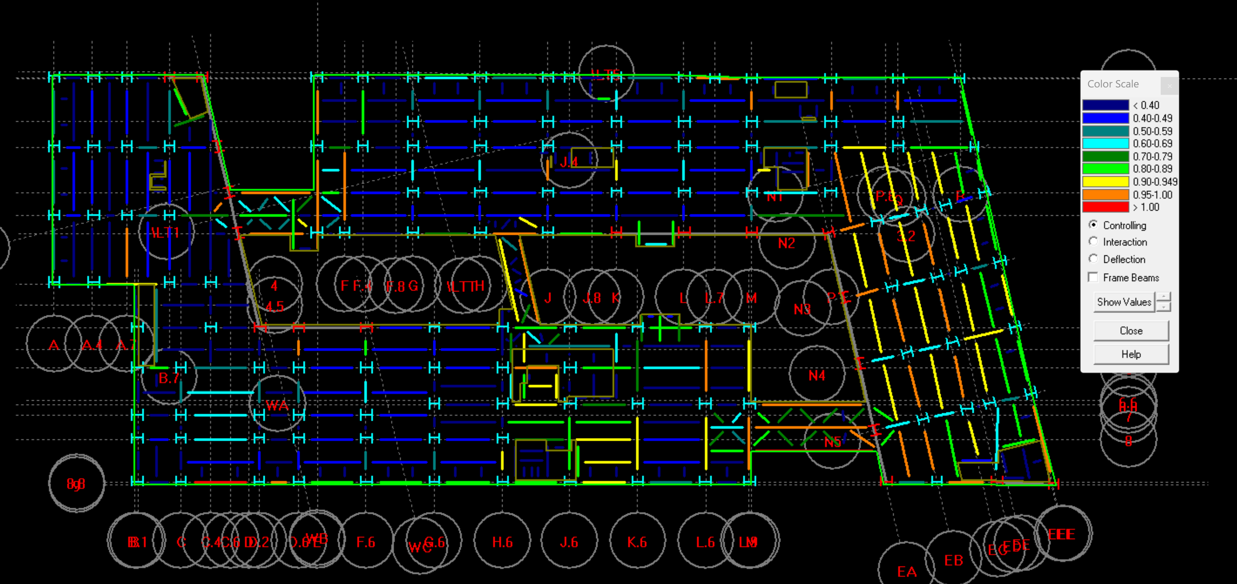
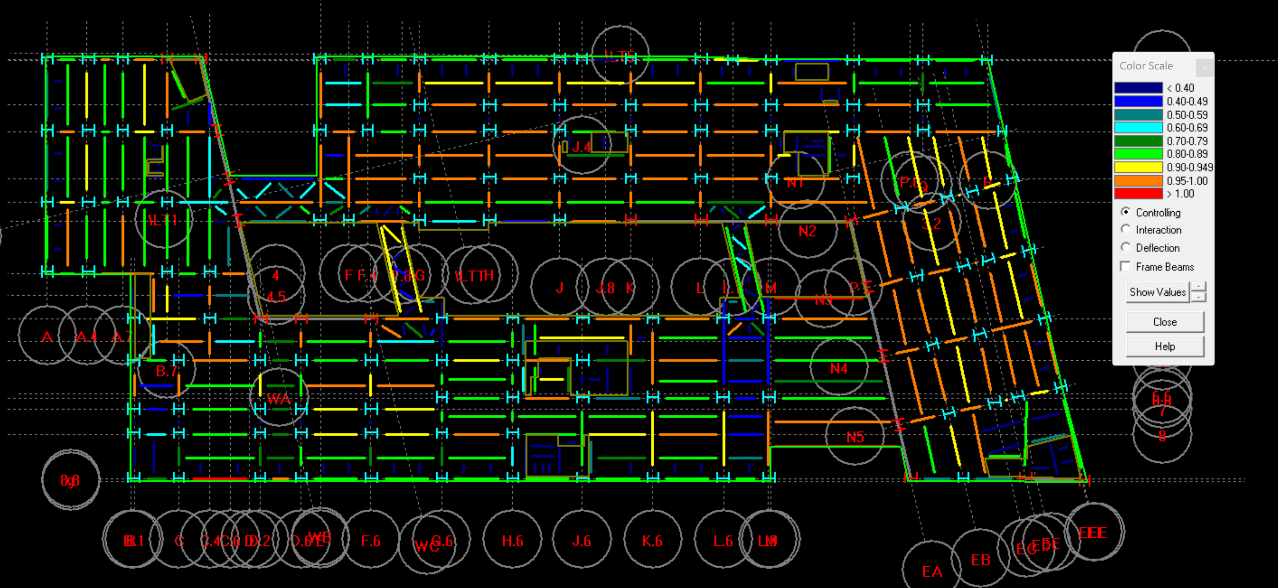
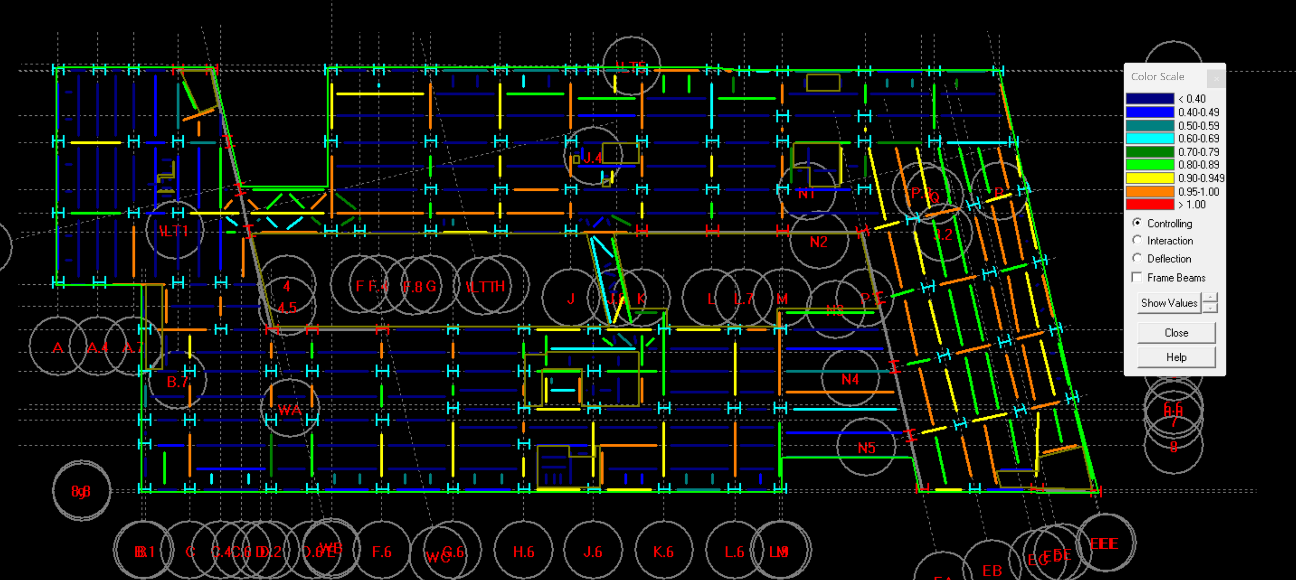
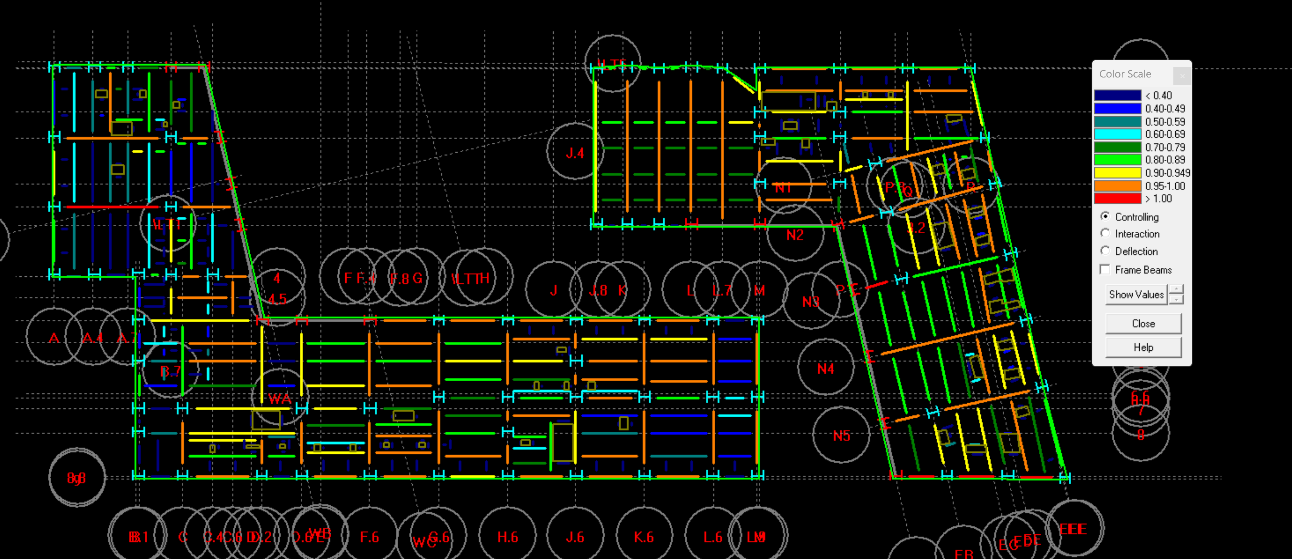
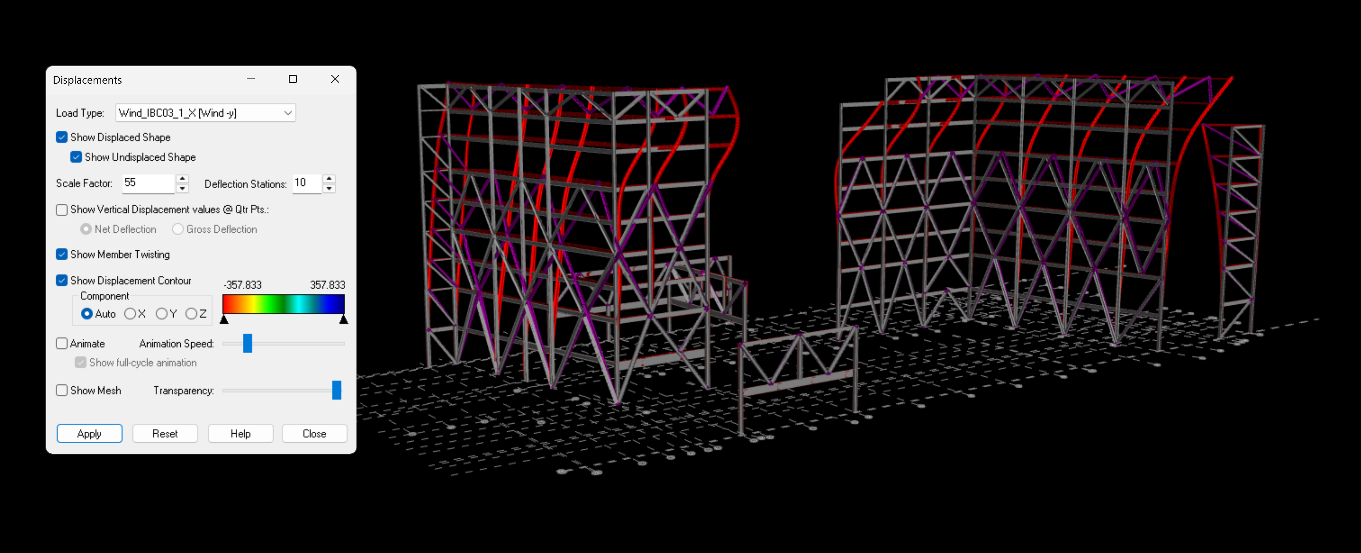
These images serve to show a structural relationship with the framing of the SUNY Buffalo School of Biomedical Sciences framing and applied loads under various conditions. Bentley RAM Structural System was utilized for finite element methods and beam/column interactions. Vray was utilized for all renders.

Resume

8 Aug

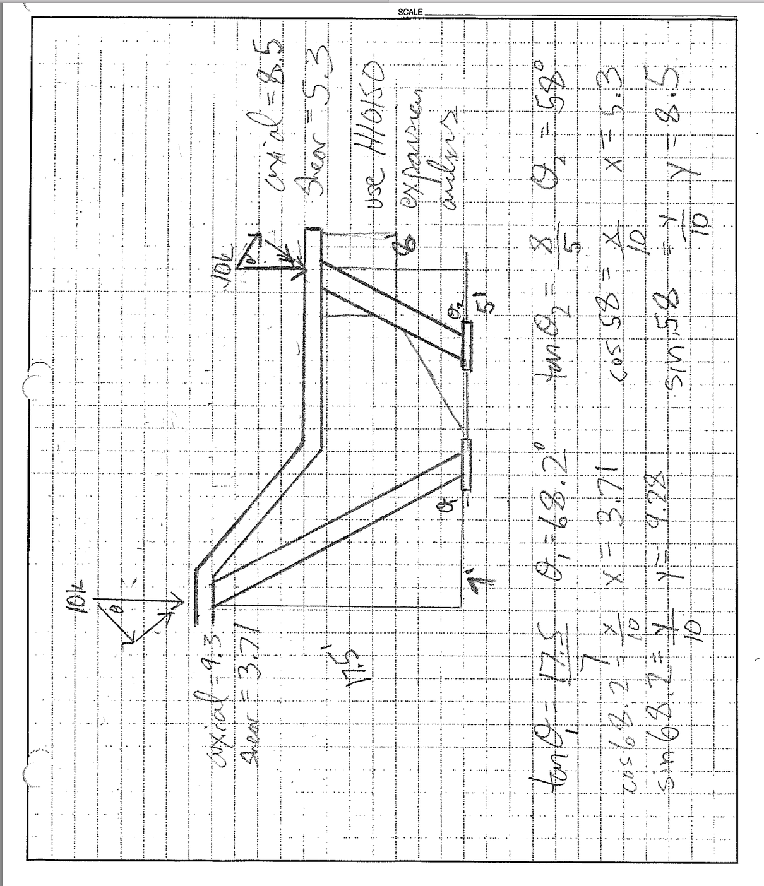
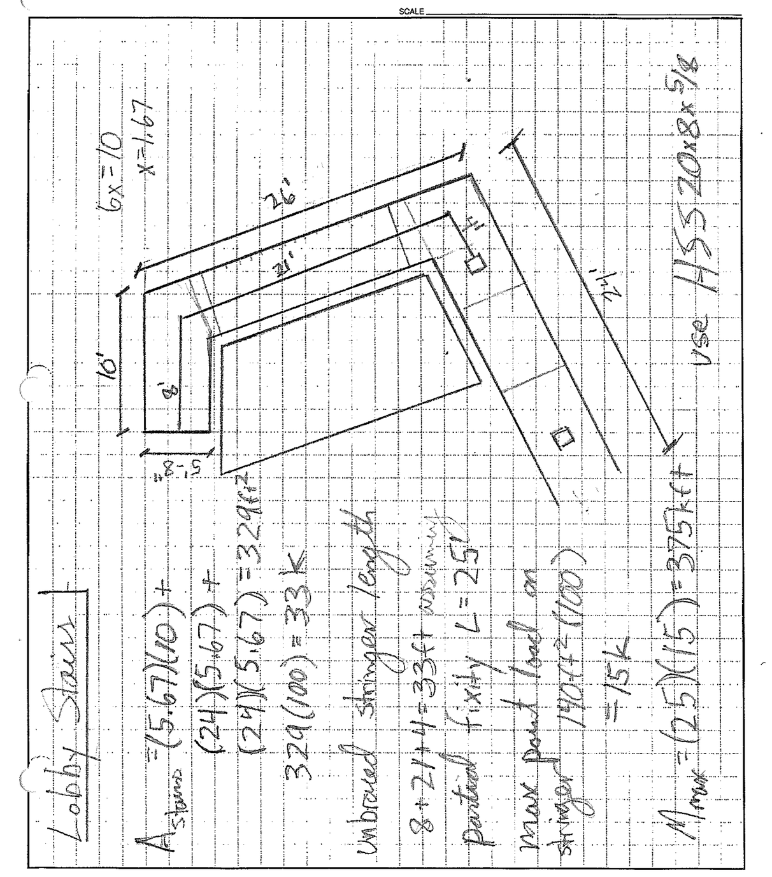
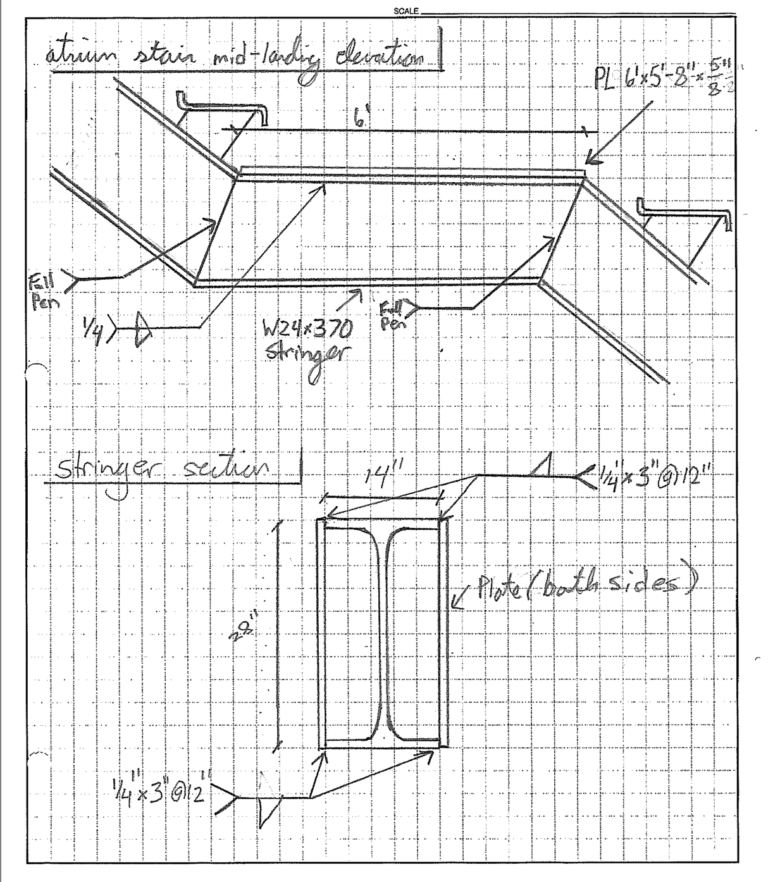
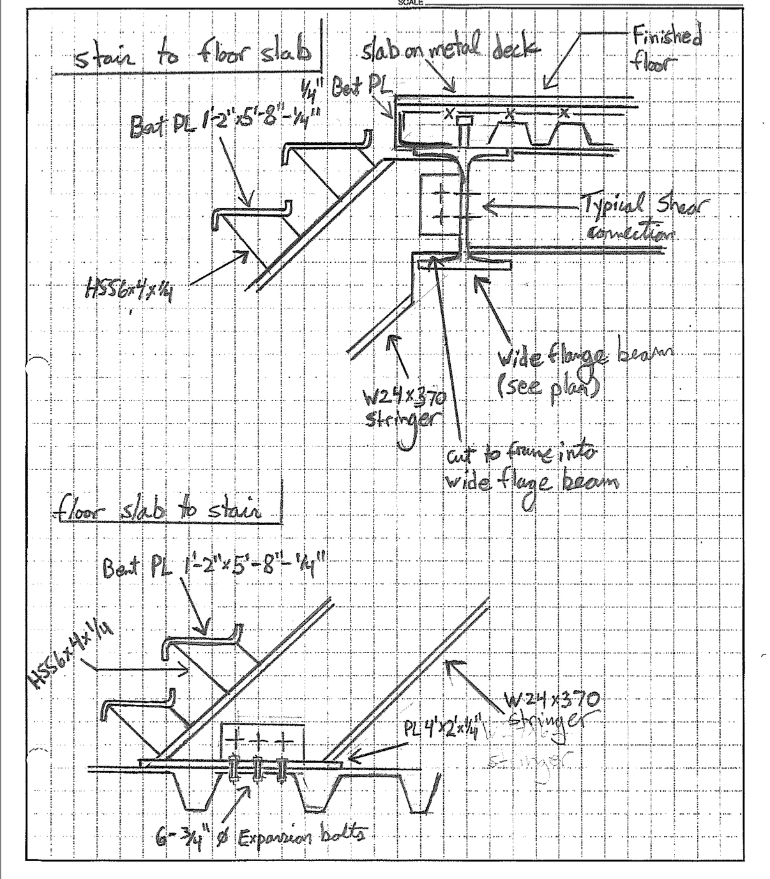
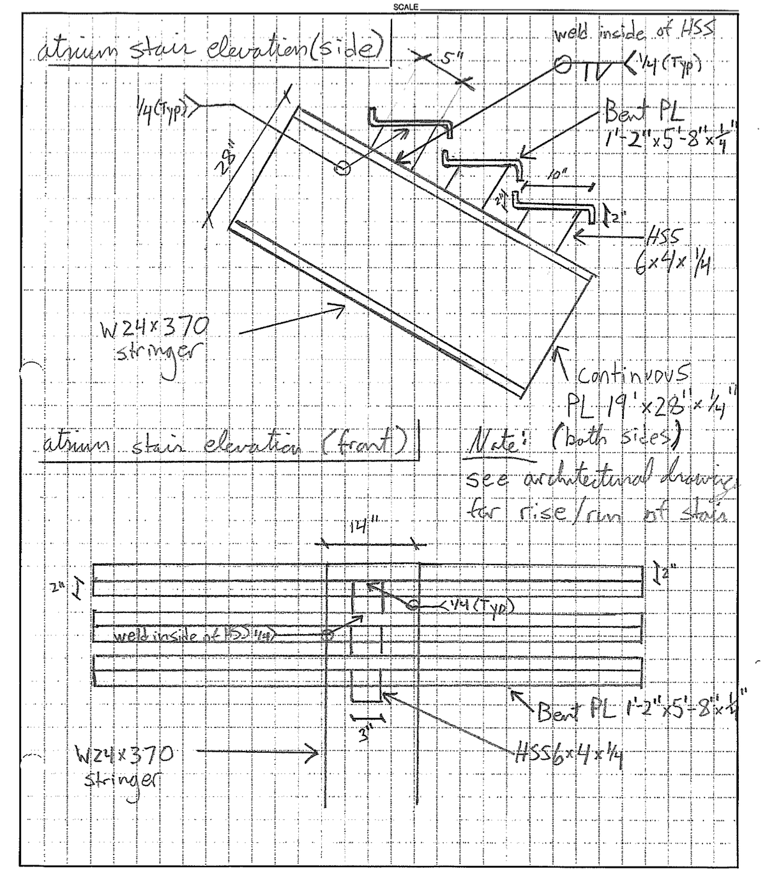
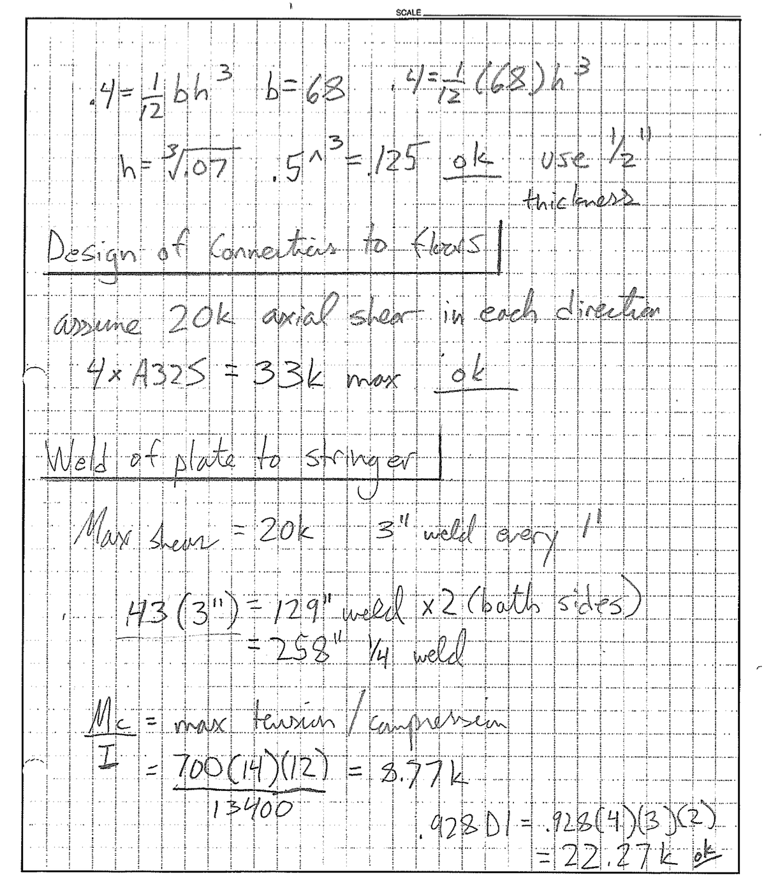
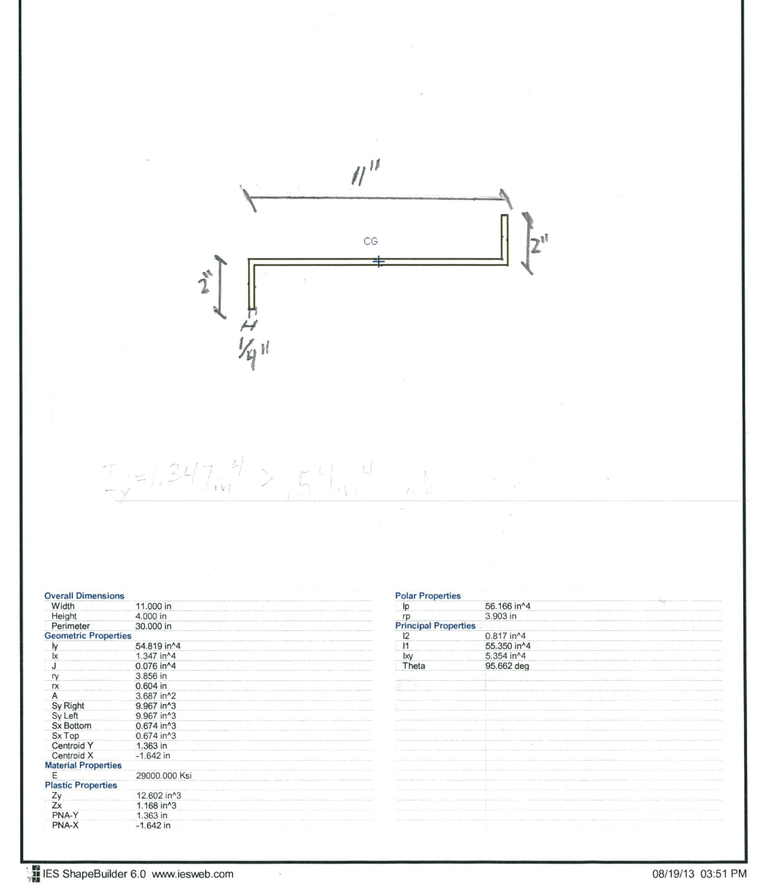
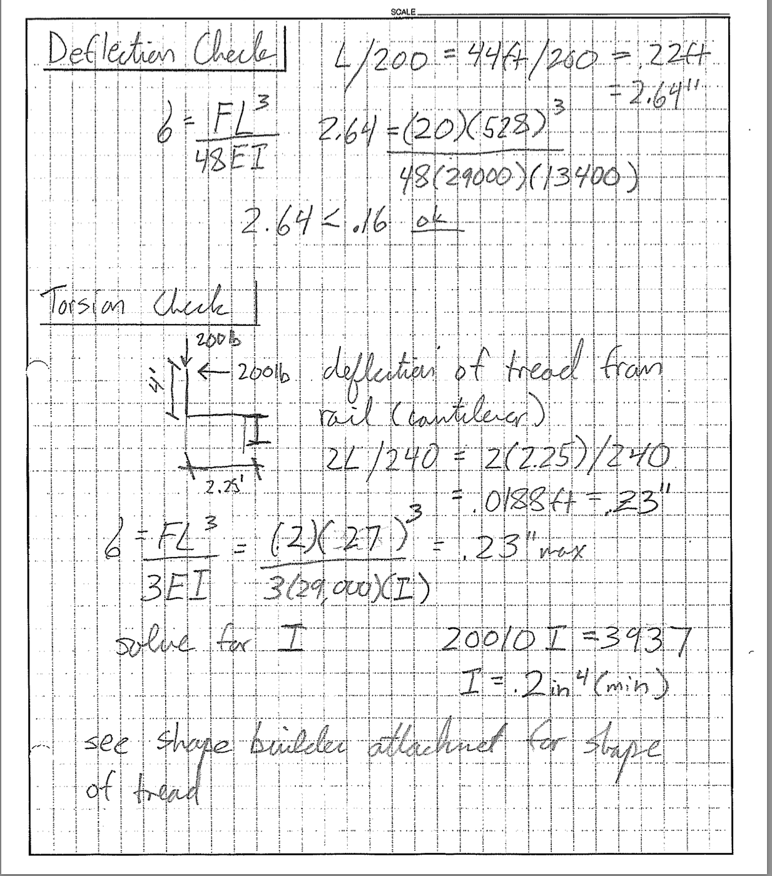
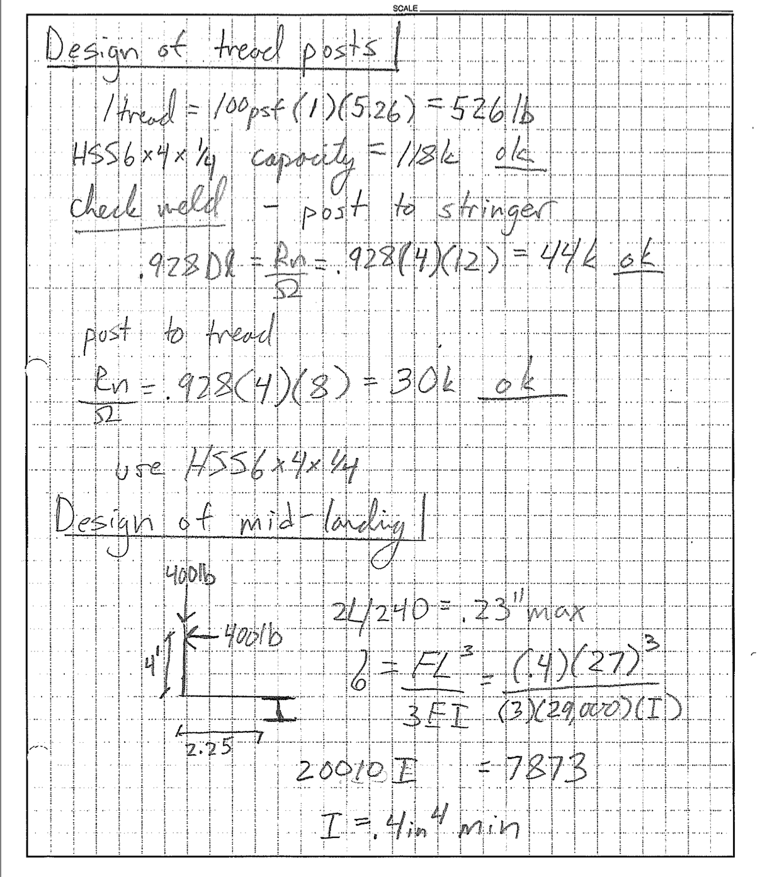
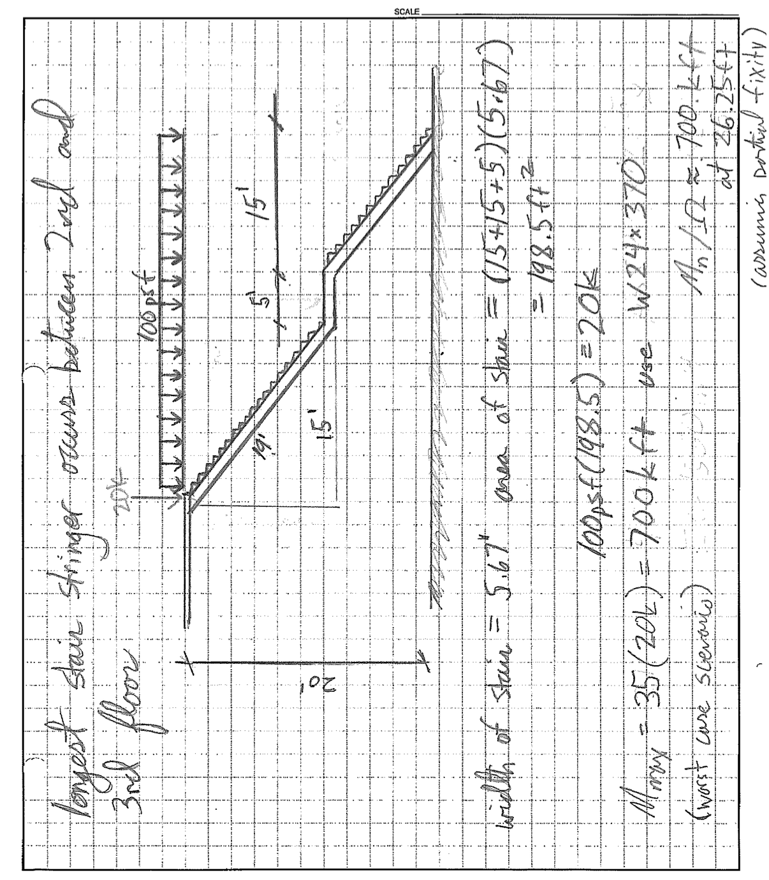
SUNY Buffalo – Stairs

8 Jun

SUNY Buffalo Stairs

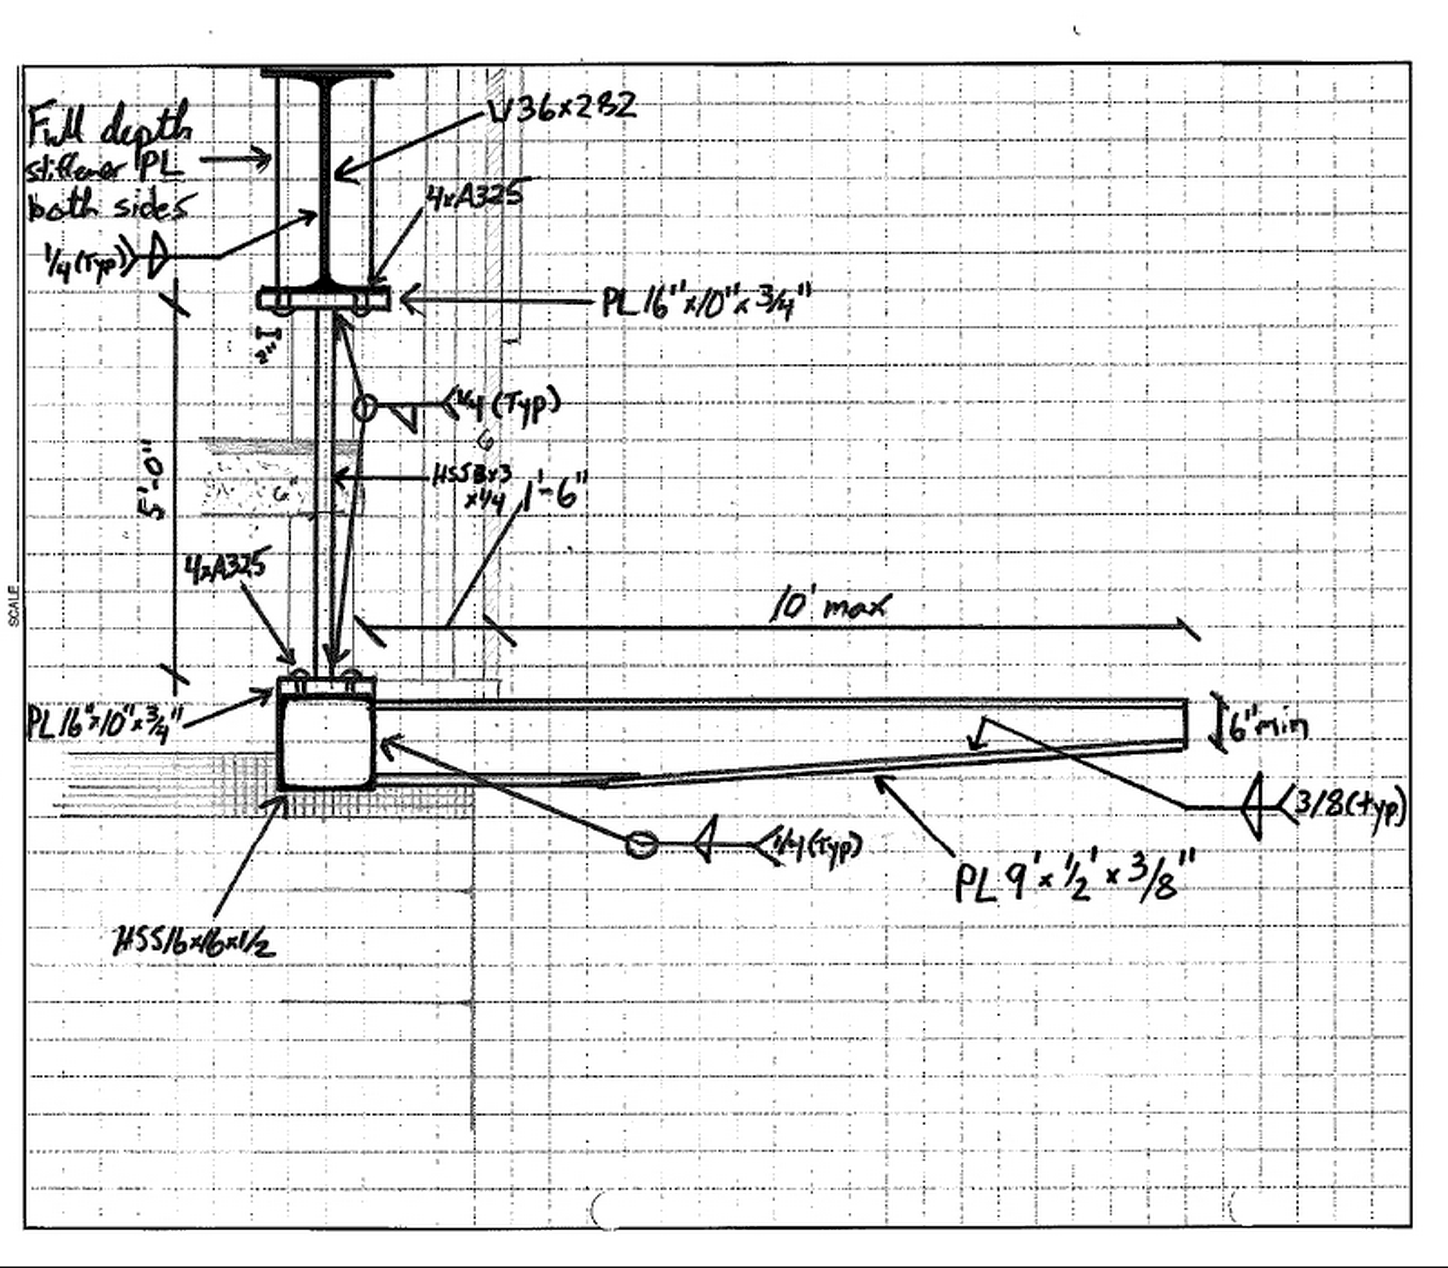
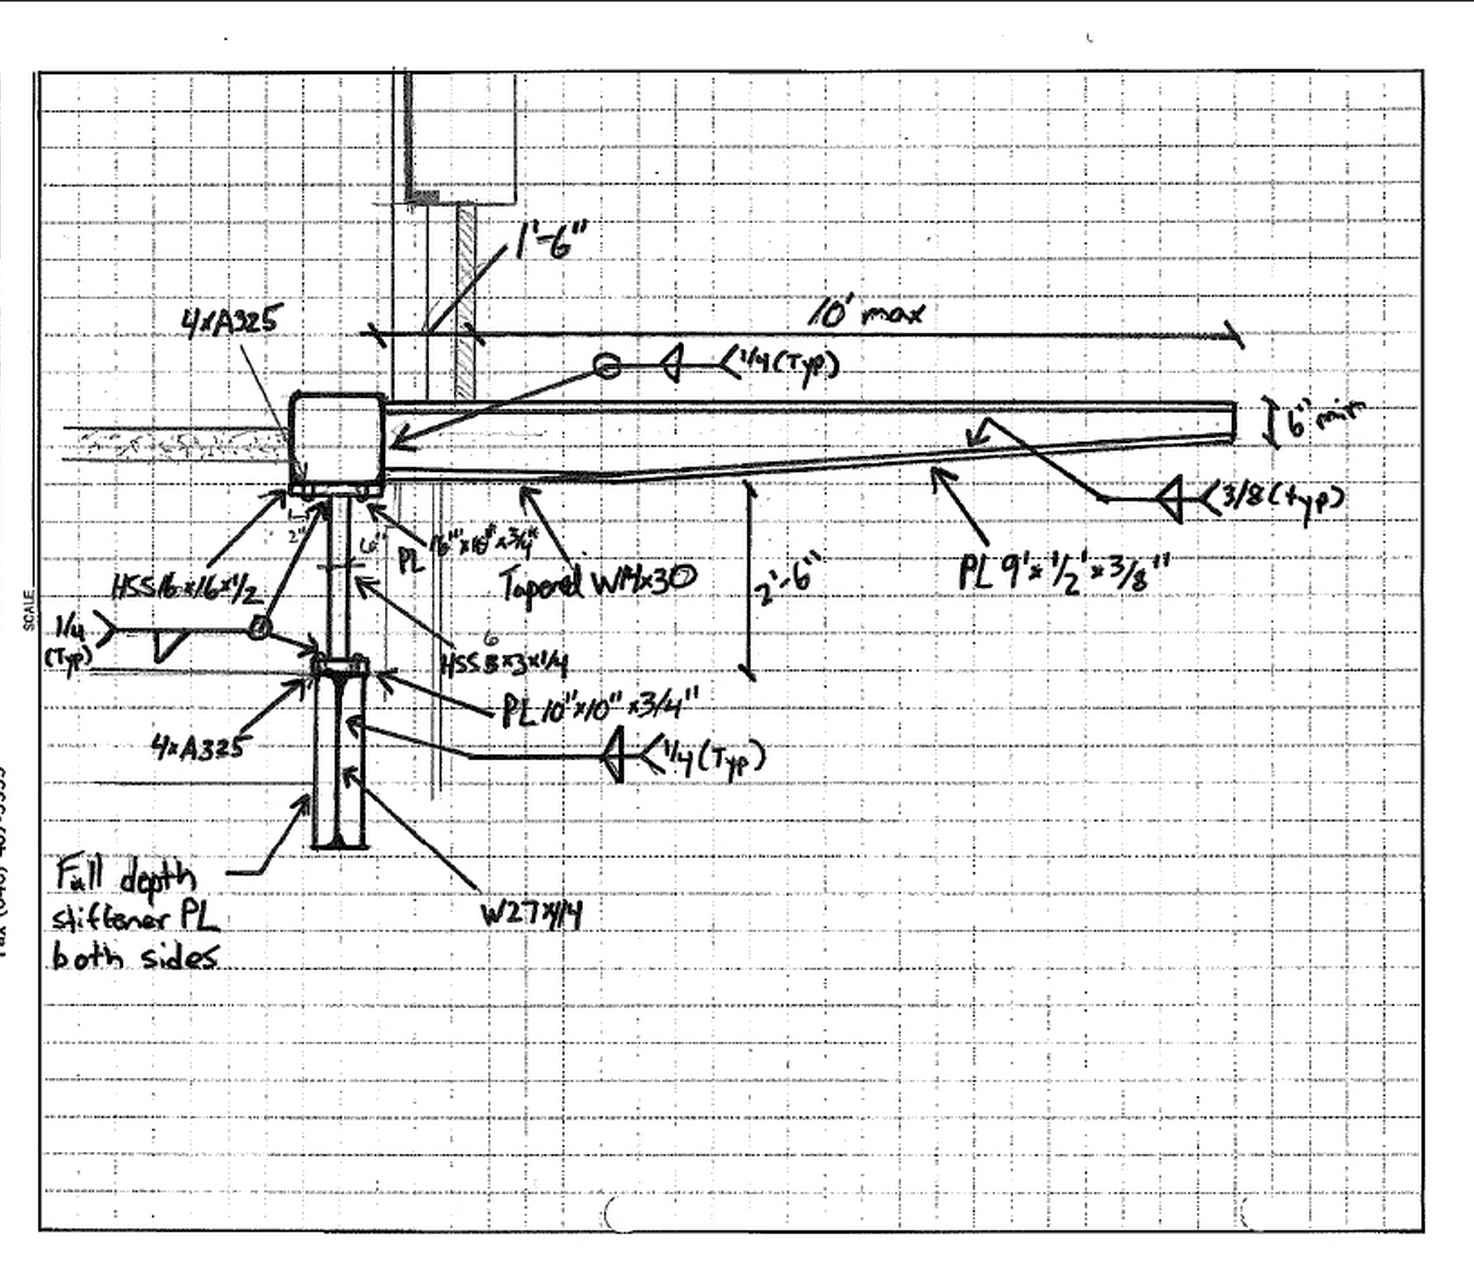
SUNY Buffalo – Bridge

8 Jun

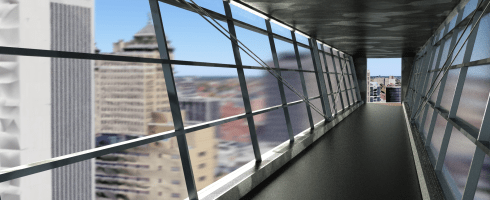
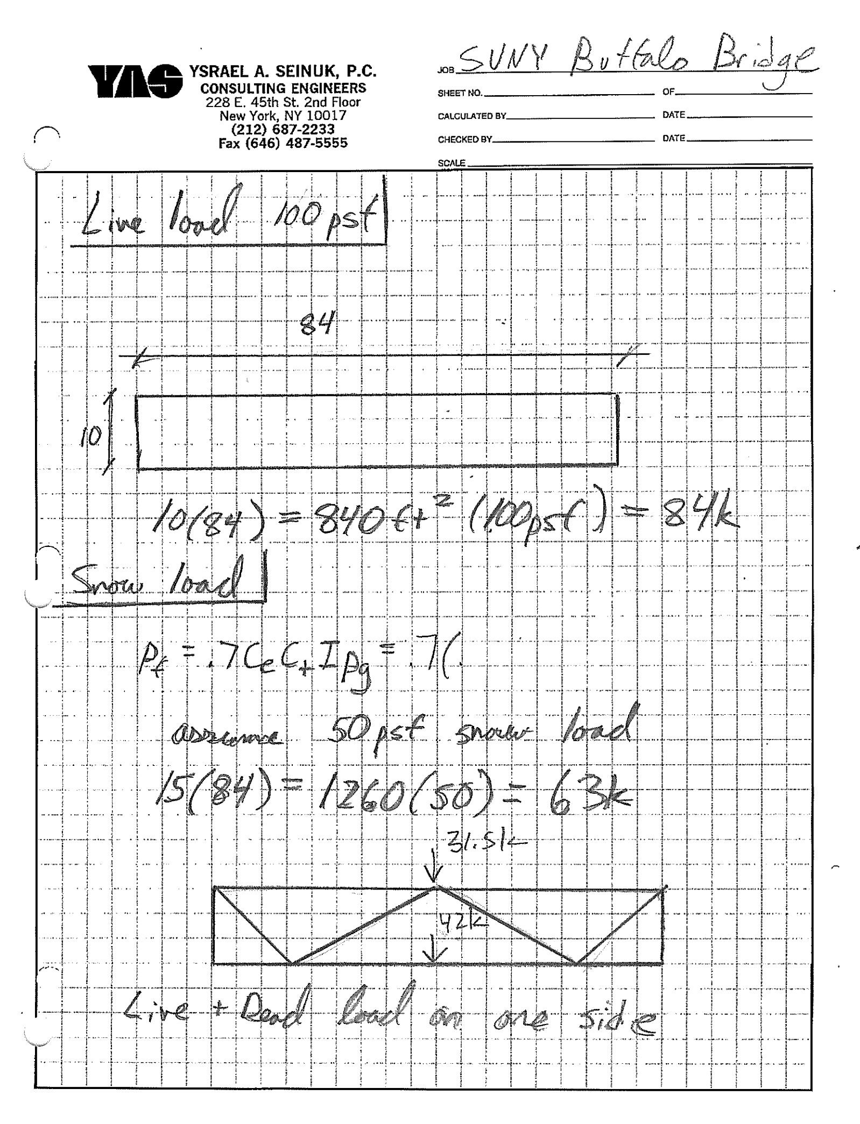
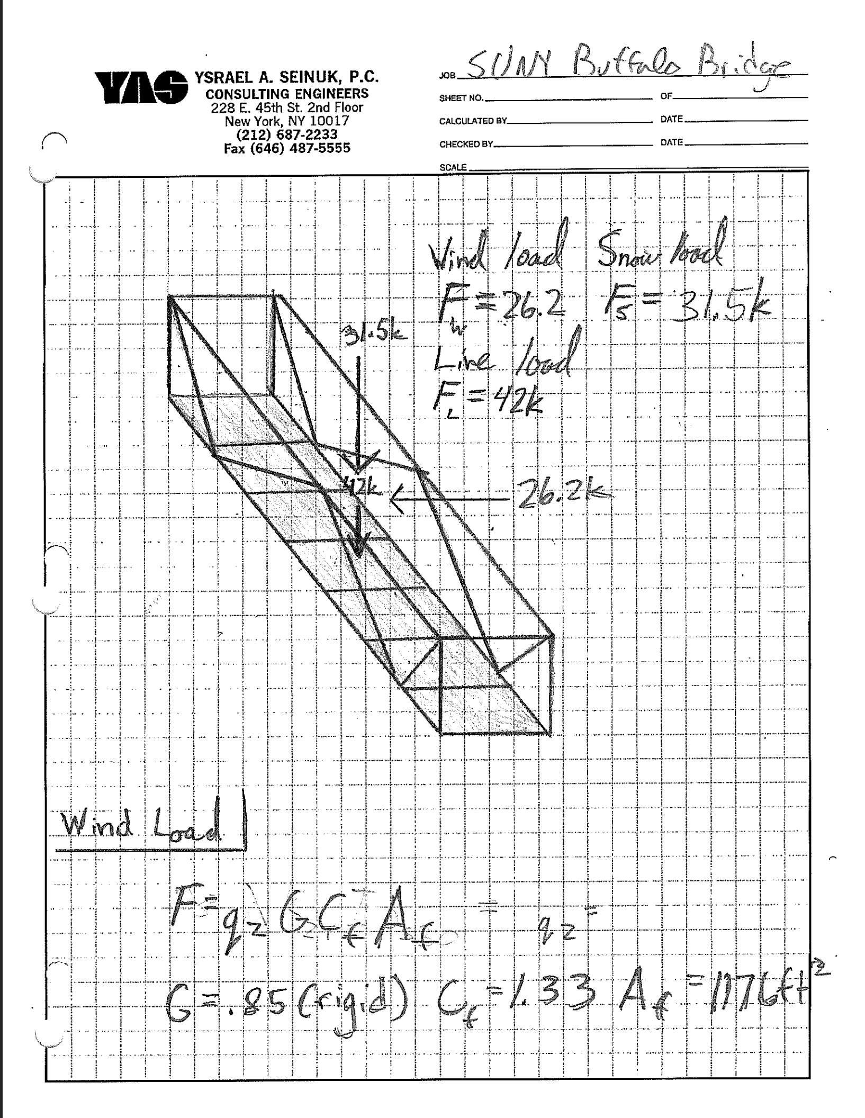
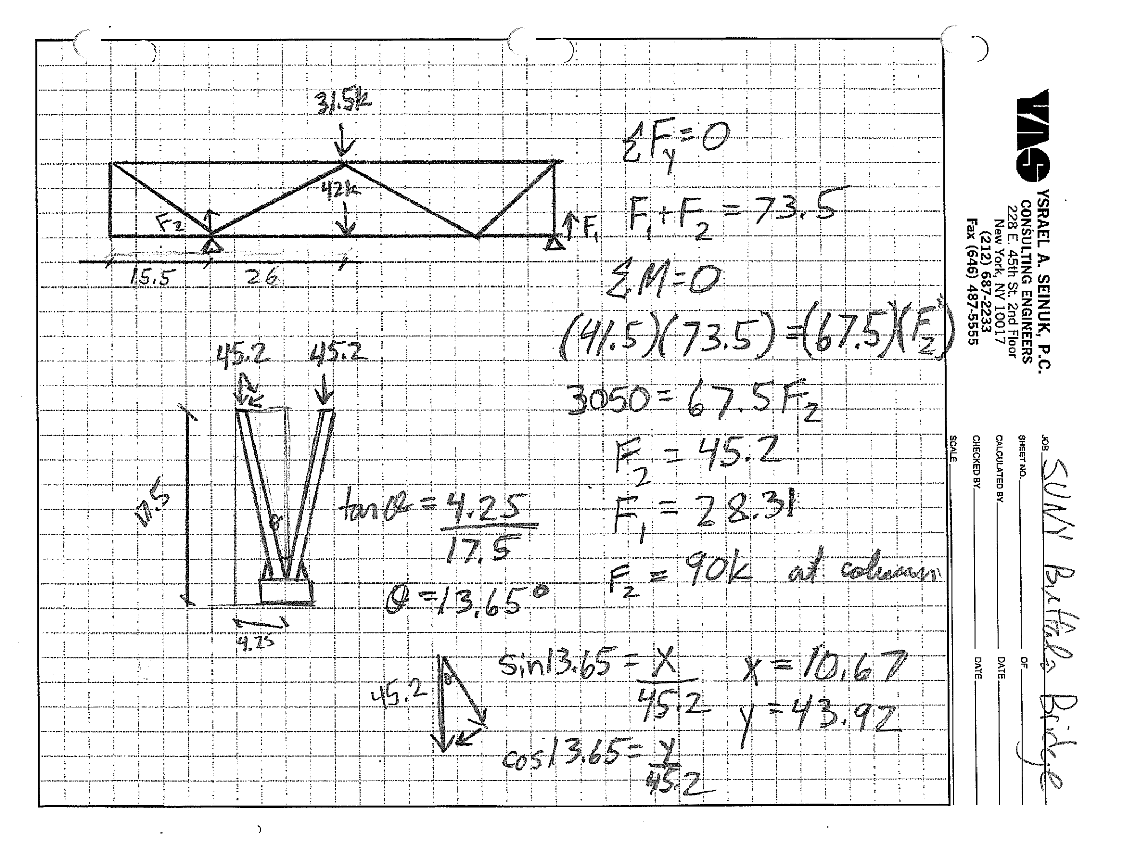
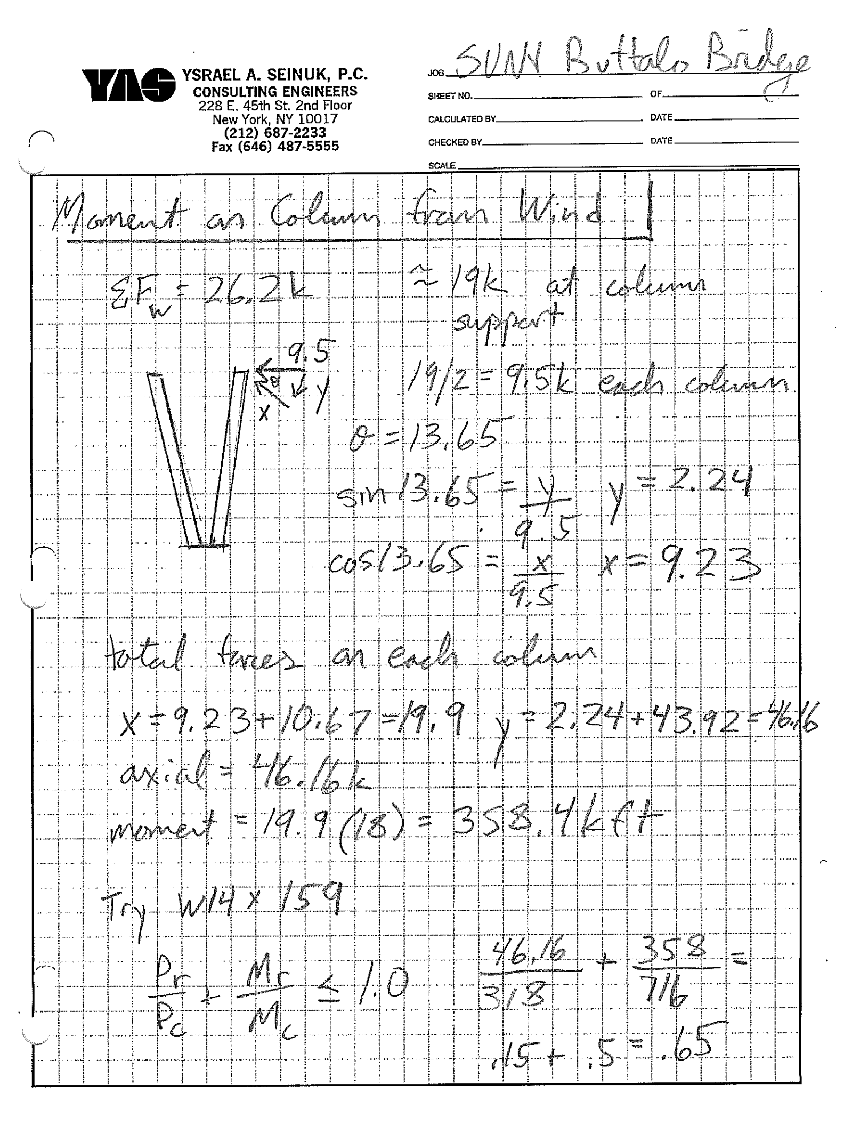
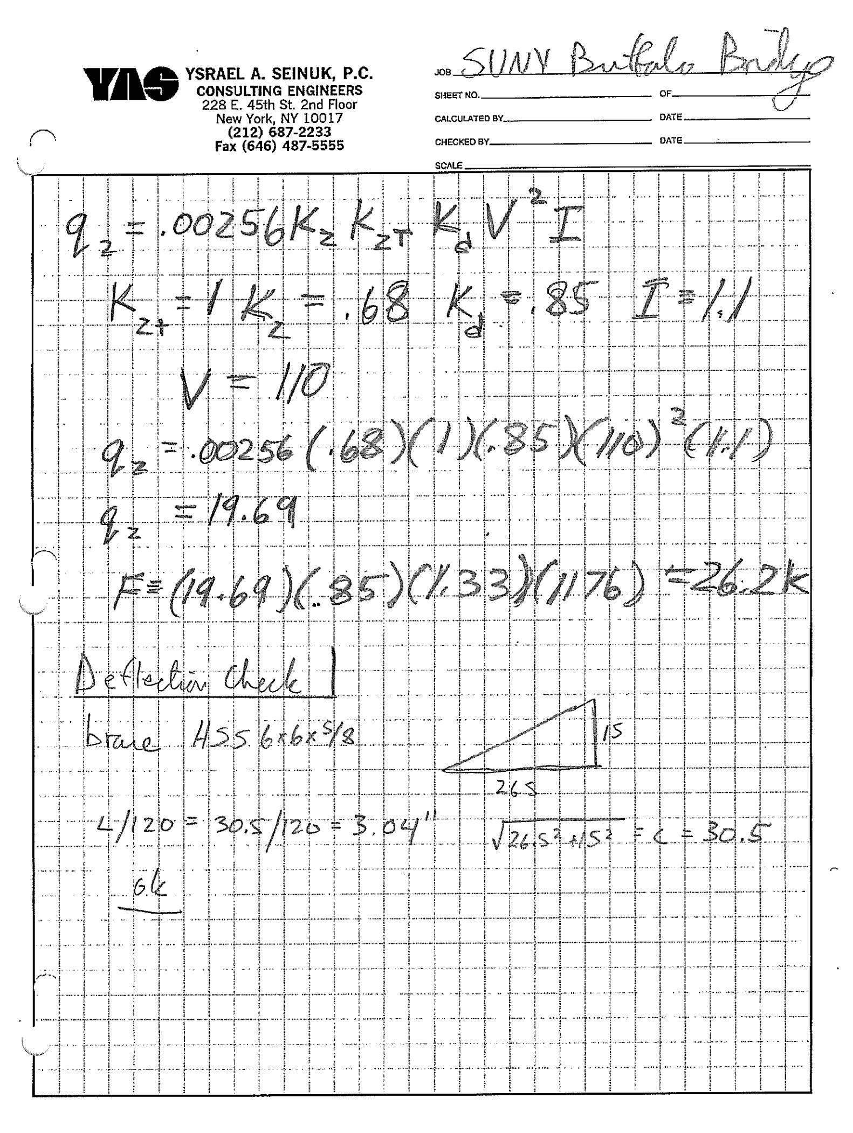
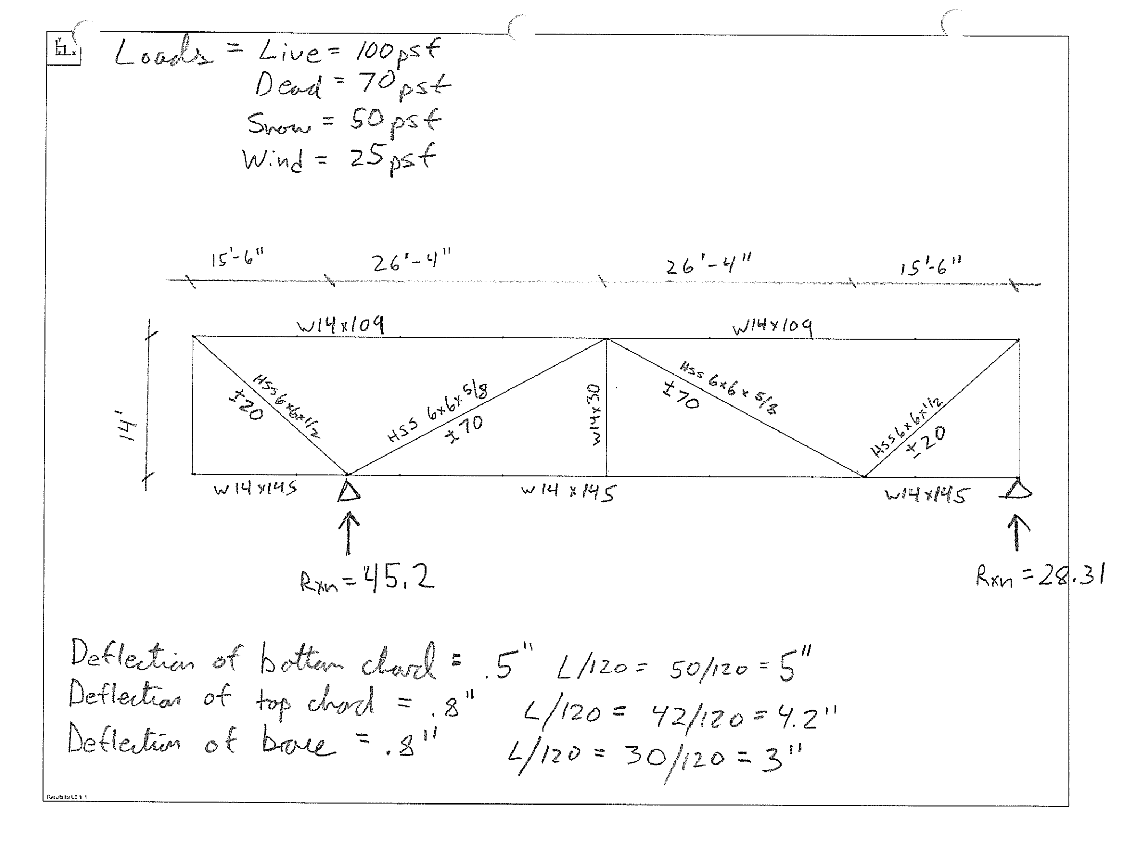
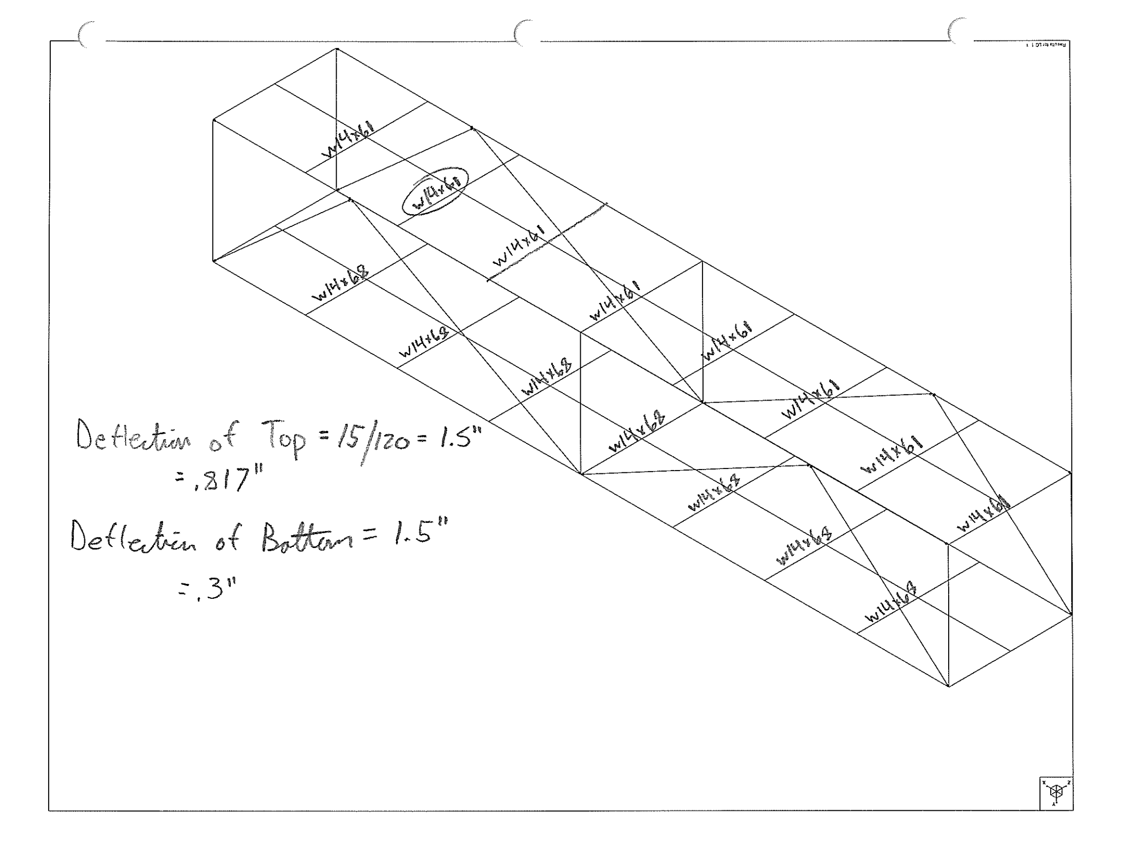
SUNY Buffalo Bridge

Spring Construction

22 Aug

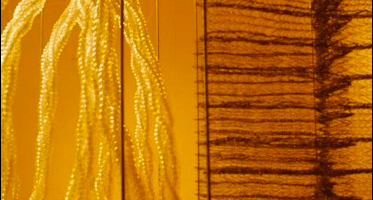
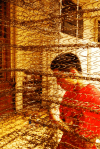
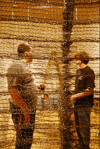

Without getting too architectural with the language, the project was simply about making secure connections. We were told to go dumpster diving and find old recycled materials and break them down into connectable modules. The recycled material I chose were bed mattresses. I cut them down until I just had the spring bed, and then further cut apart each individual spring. I found that these spring connect beautifully in sheets by intertwining them in each other and produce a lot of gradient visual qualities.