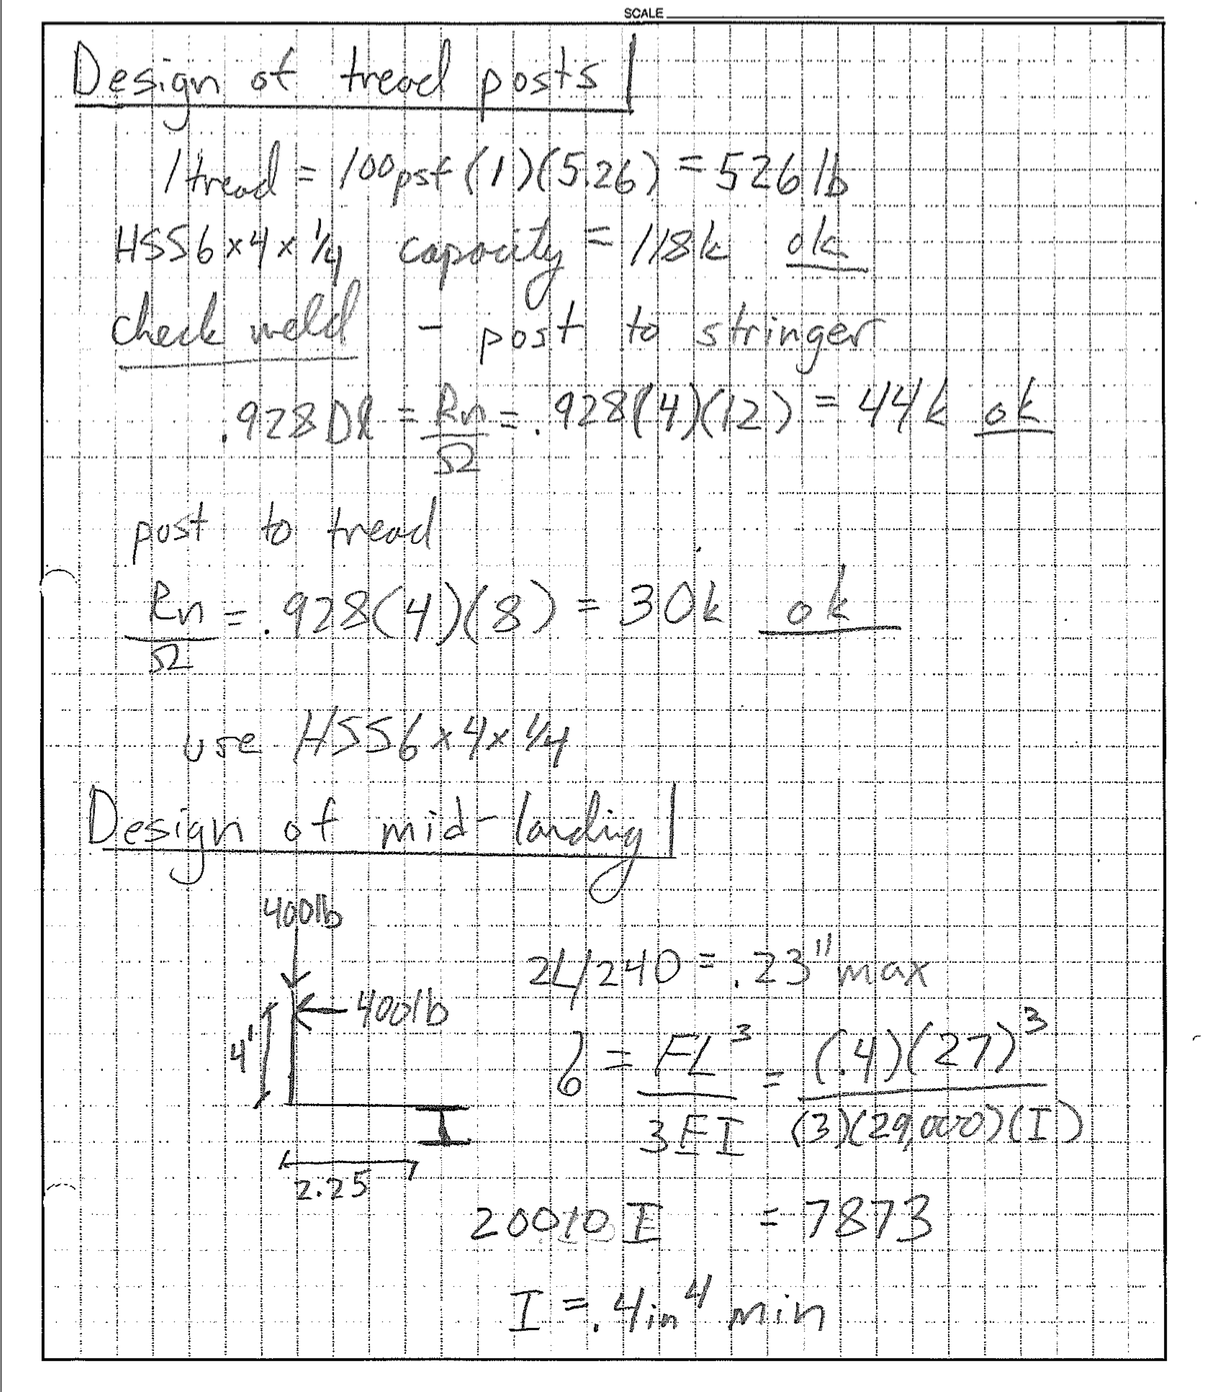
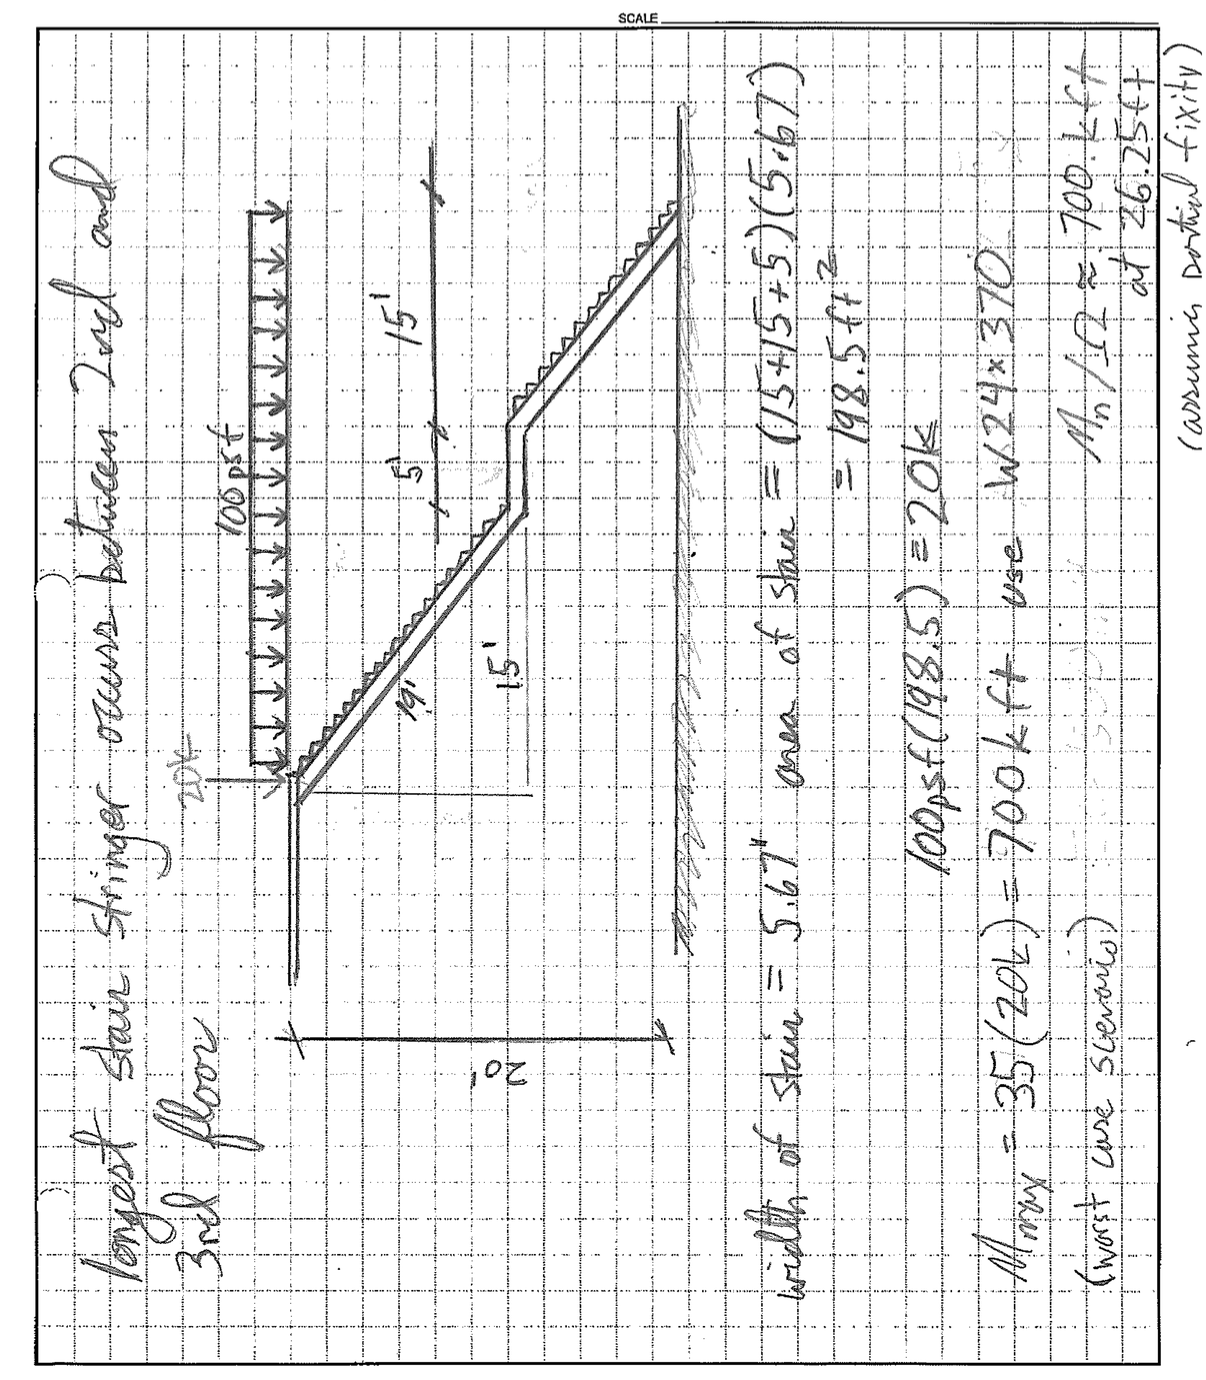
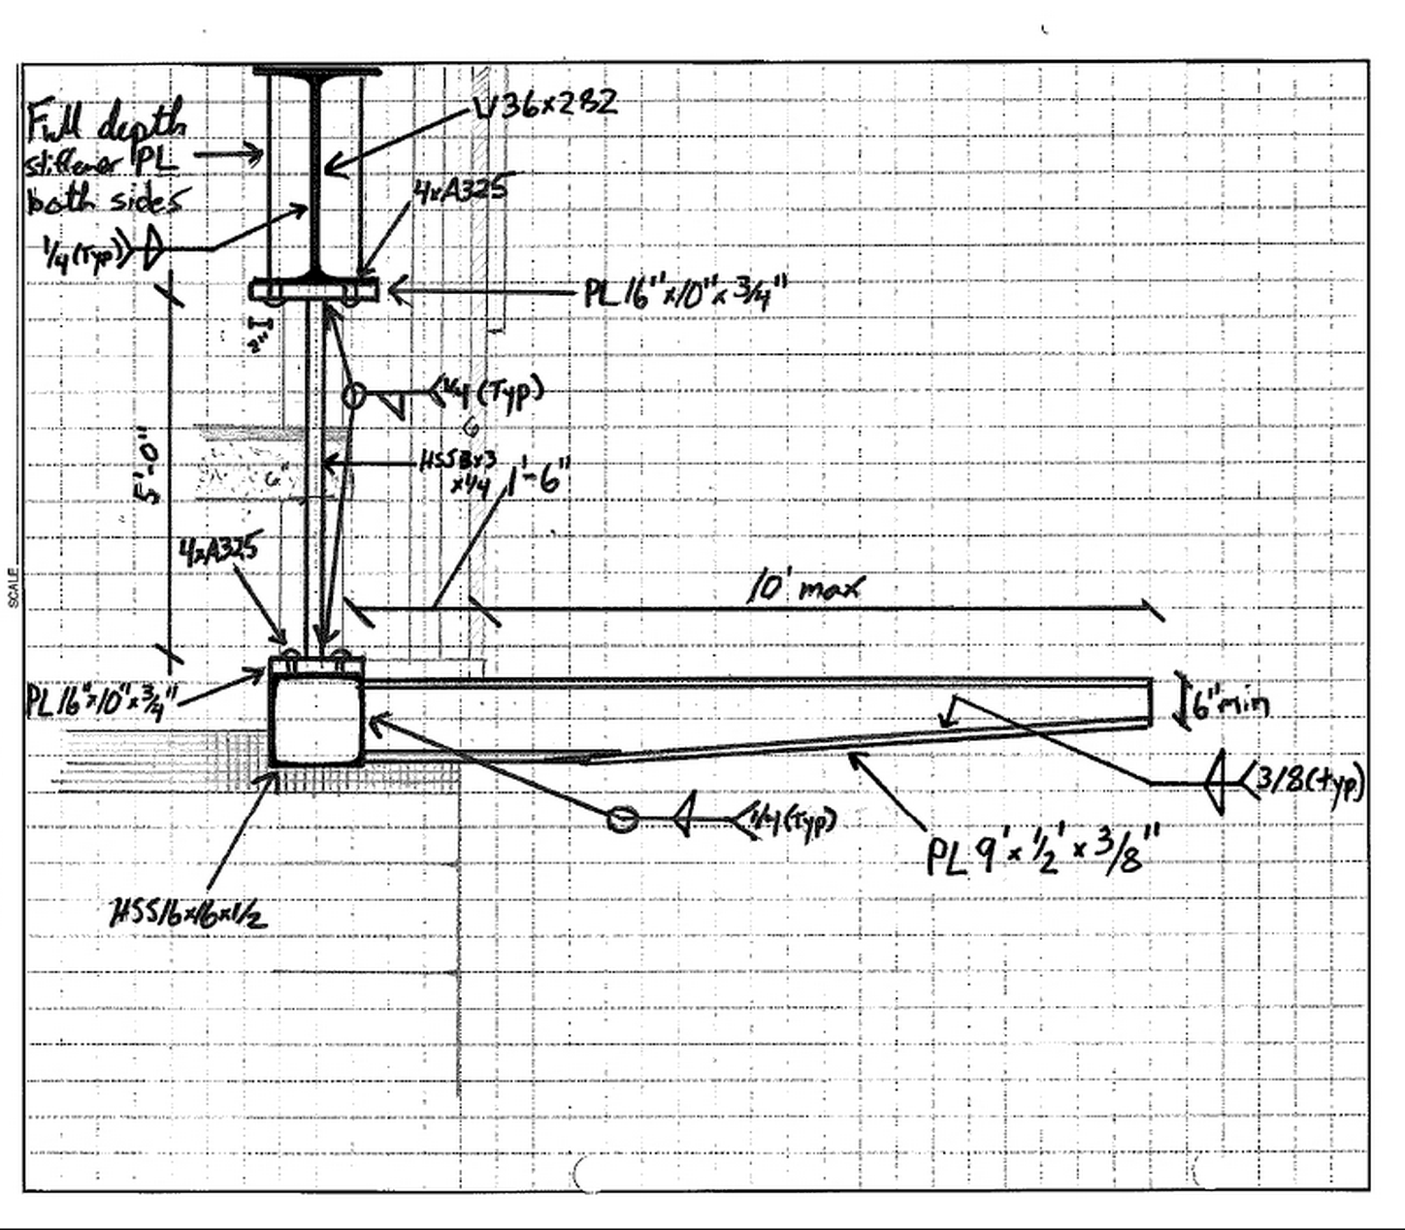
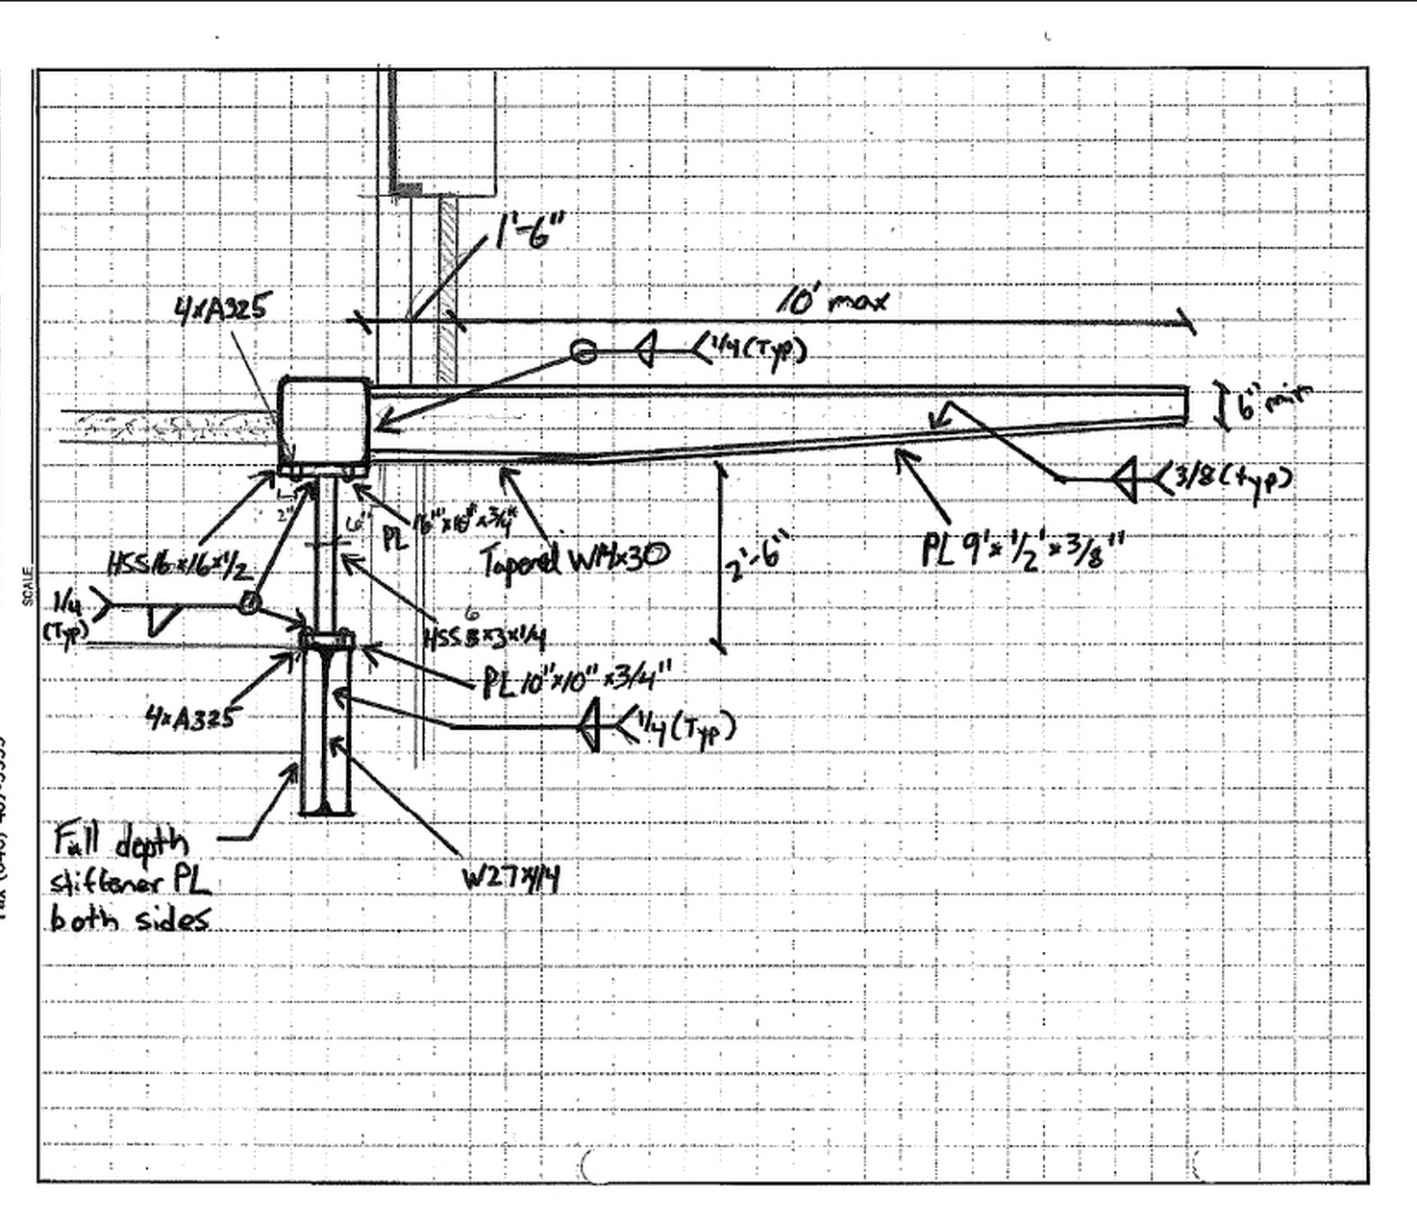

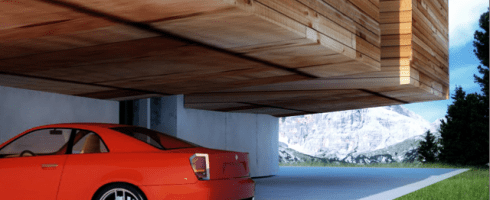
This project is based around the design of a trellis system on the edge of a solid plain. The trellis is constructed out of lightweight stress-skin panels. The stress-skin panels are constructed out of foam laminated wood. Each stress-skin panel acts as a single module and is attached at slowly increasing angles via an L-bracket and a steel dowel pin connection. The system of panels also slowly begins to bend upwards to exemplify its lightweight nature. This allows light to filter through in an increasingly dramatic fashion. The trellis is supported by a solid steel column and a cambered steel beam.

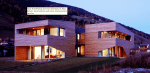
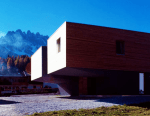
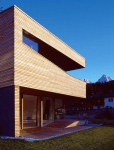
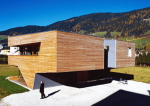

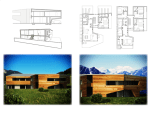
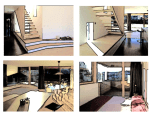
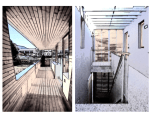
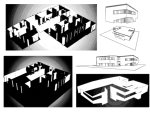
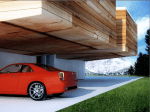
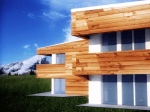
“Tetris House is derived from turning very pragmatic parameters into a spatially engaging concept: multiple programmatic demands (five self-contained units, parking space and other covered exterior areas) have initiated two volumes. L-shaped in plan and section they are spatially interwoven as to produce a range of dynamic in-between spaces.”
-Plasma Studio architects
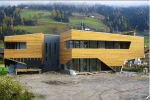
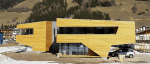

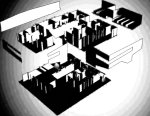
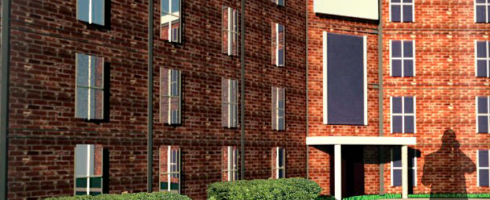

The Civil Engineering students are first broken into teams. There are building teams with structural engineers and geotechnical engineers and then there are teams of environmental engineers and transportation engineers. The goal of each building team is to develop a structure in its entirety, ours being a hotel. Analysis of zoning codes for our plot of land was the first element researched before even thinking about loads. A full analysis of the live and dead loads to be expected in a hotel were to be calculated and allowed us to find and locate where the steel skeleton beams and columns should go. This project required a lot of teamwork and cooperation as the transportation teams were designing the roads and parking lots for the hotel and the environmental team did site analysis. Finally, after the loads were known and the steel columns and beams had been sized, the geotechnical portion of our team developed the foundation. We utilized computer programs such as RISA 3D, Revit, and Robot Structural Analysis to aid us in the design.


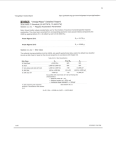





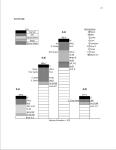


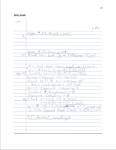


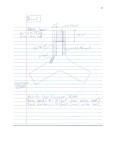


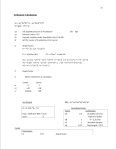


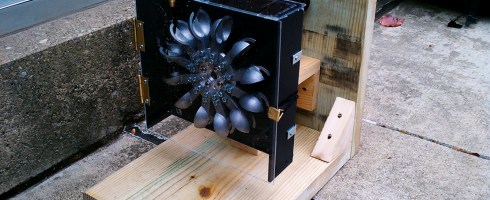
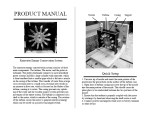
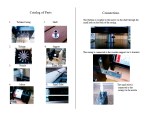
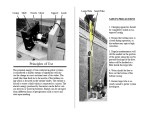
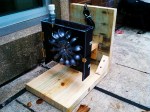
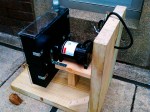
The main concept of this project was conservation. There were many example projects to choose from, but our group decided to develop a unit that locks into a gutter system of a house and turns running rainwater into mechanical energy by spinning a turbine and ultimately to electrical energy by powering an attached motor. The energy was then able to be stored in batteries and saved for later use.
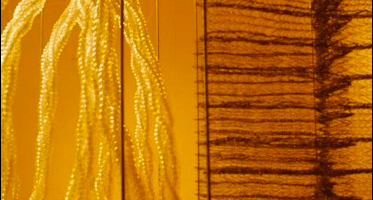
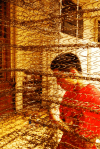
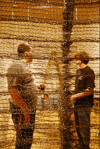

Without getting too architectural with the language, the project was simply about making secure connections. We were told to go dumpster diving and find old recycled materials and break them down into connectable modules. The recycled material I chose were bed mattresses. I cut them down until I just had the spring bed, and then further cut apart each individual spring. I found that these spring connect beautifully in sheets by intertwining them in each other and produce a lot of gradient visual qualities.
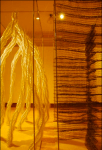
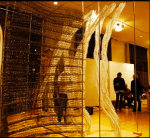
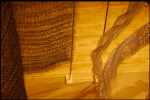



Finite element analysis of a concrete apartment complex reinforced with steel columns using Spacio to capture architectural concepts and additionally using Vray for renders and Robot Structure for analysis. The building was analyzed under only a dead load of self weight to reflect general behavior of structure and to emphasize its programmatic versatility. The concrete […]
This design of an apartment / entertainment building located in an urban environment serves as an investigation in architectural design/rendering as well as the workflow involved in structural analysis by way of Autodesk Robot Structural Analysis. The building was modeled in Rhinoceros and rendered in Vray and eventually imported into Robot for structural concepts.

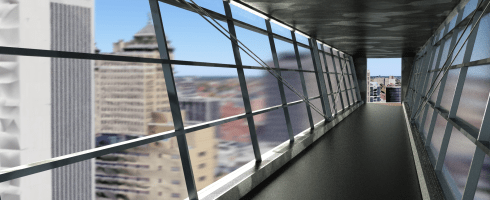
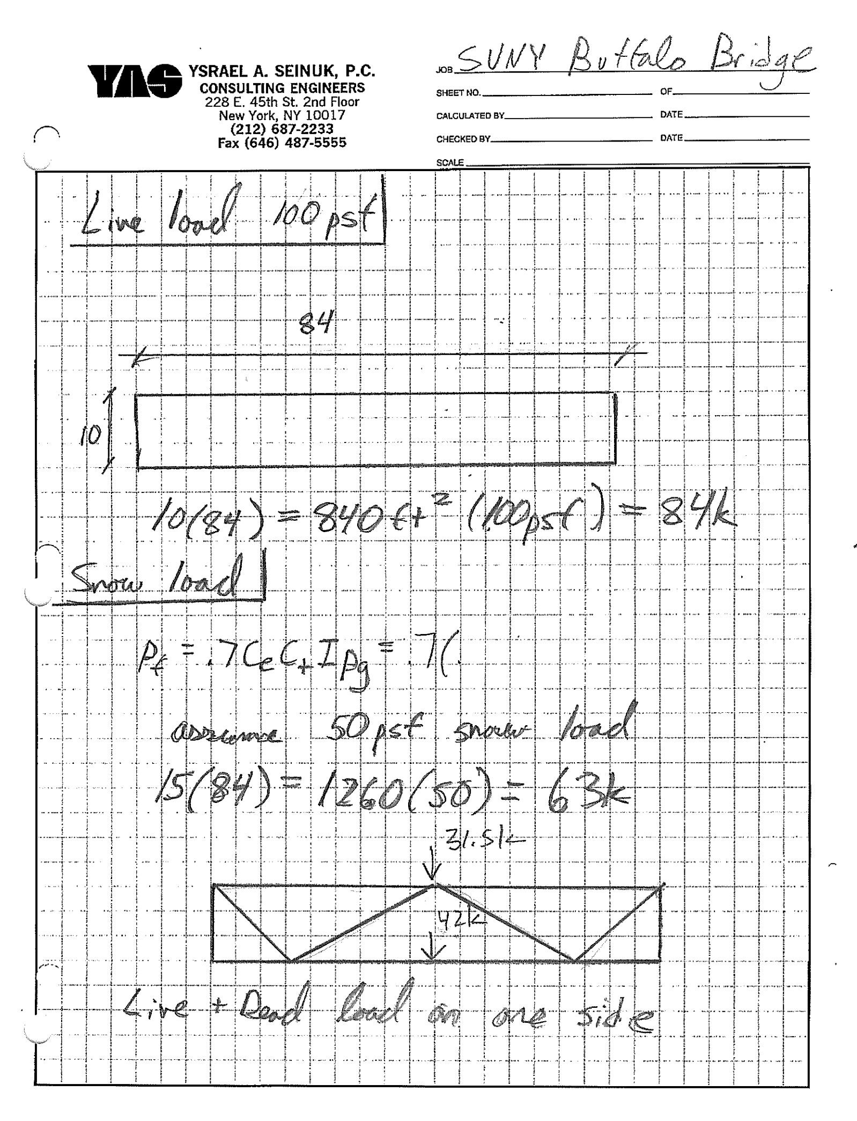
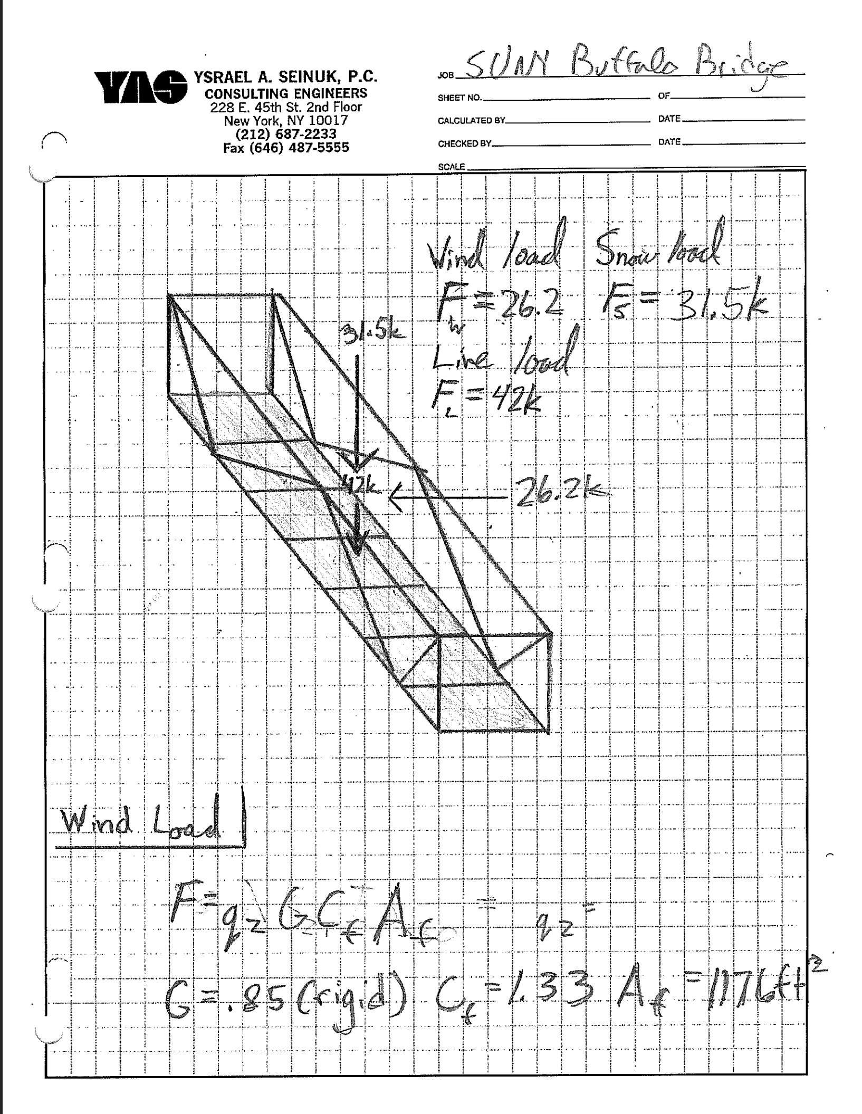
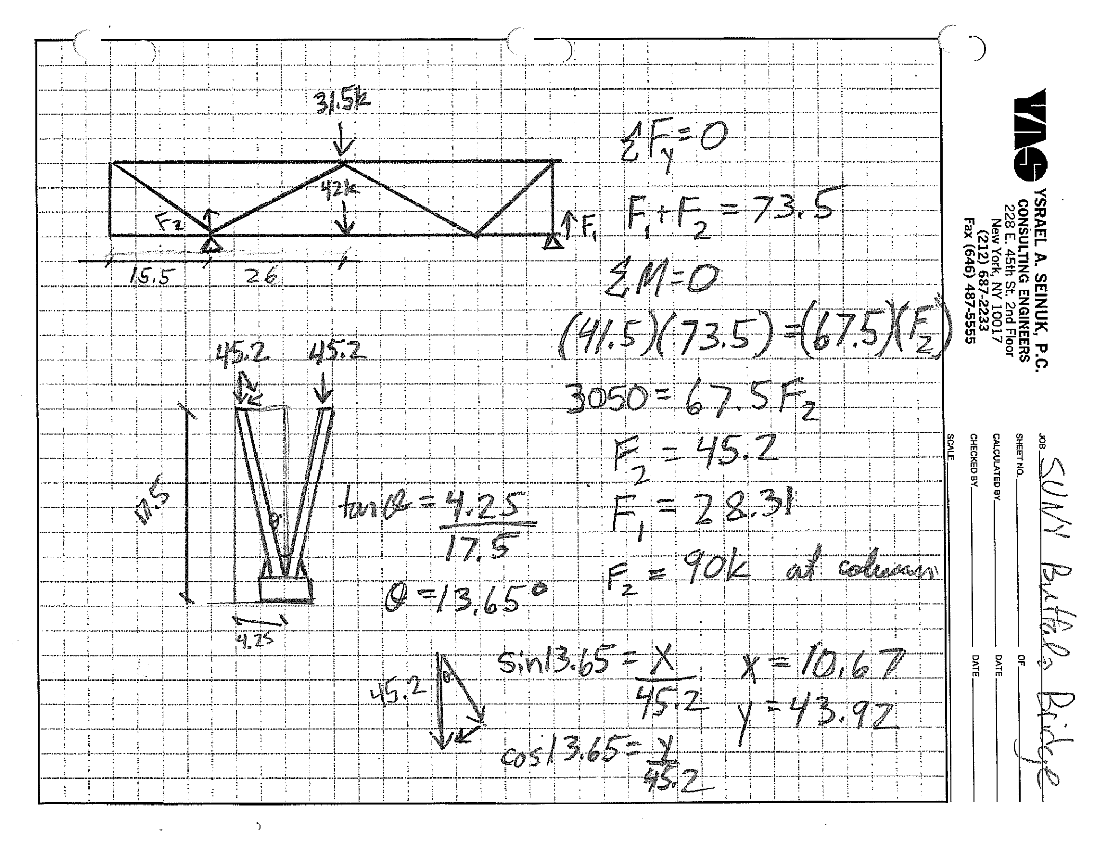
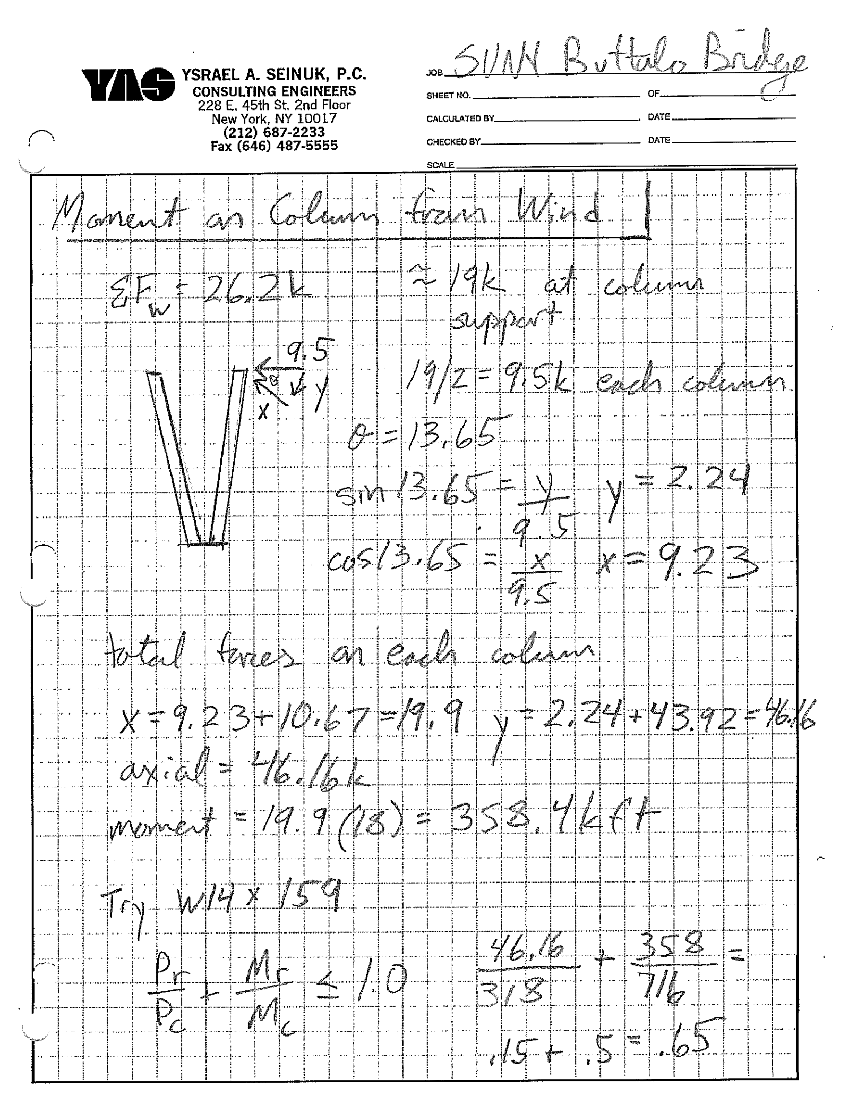
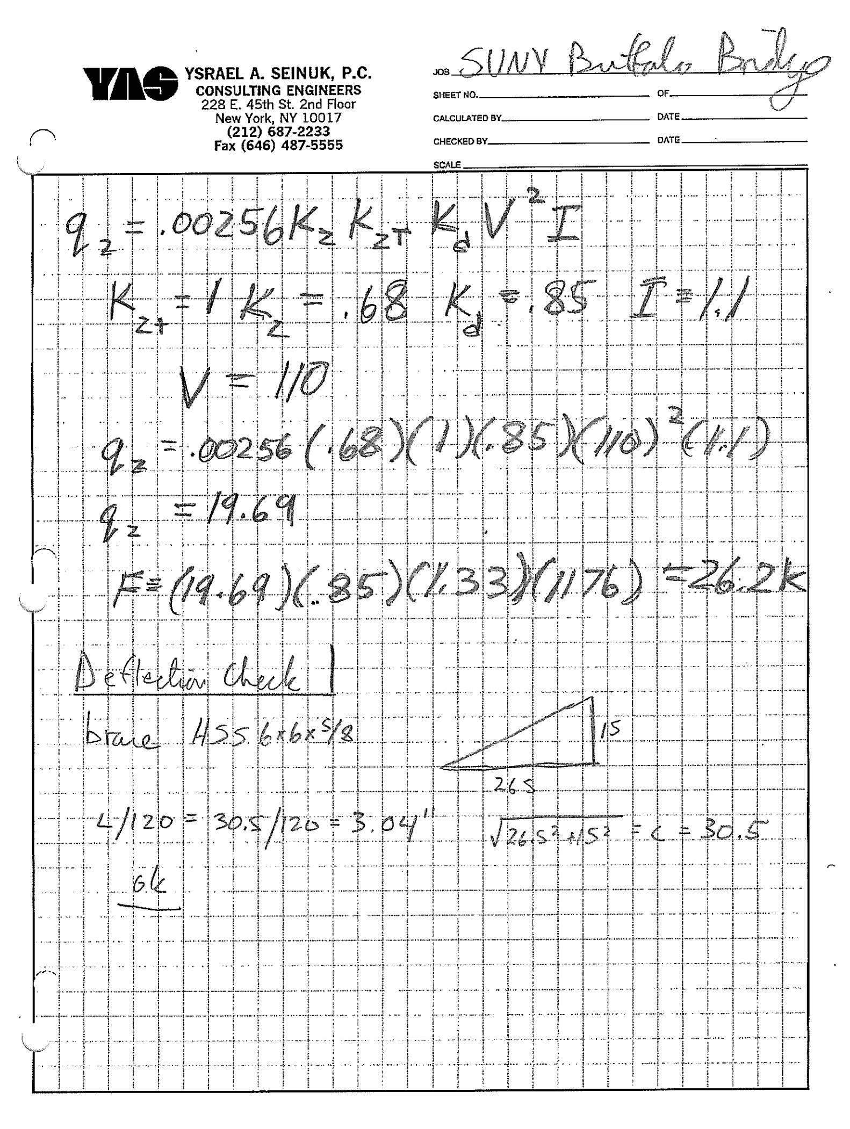
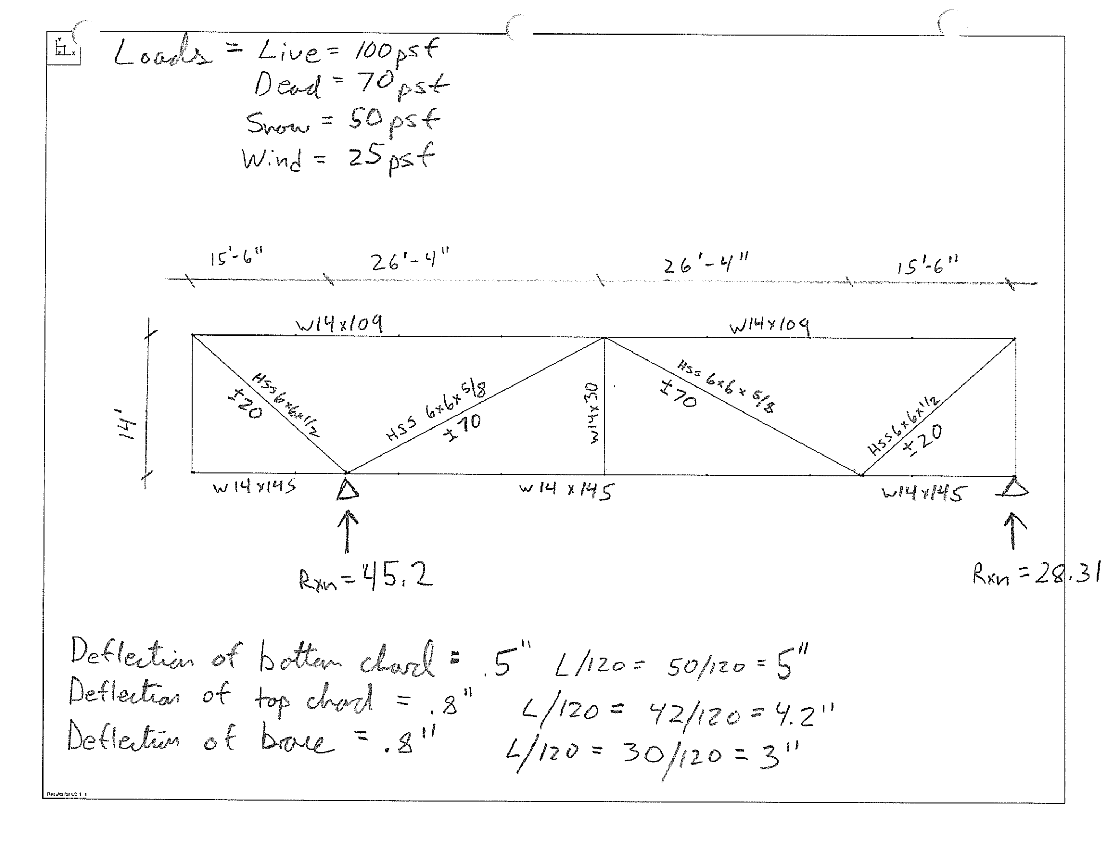
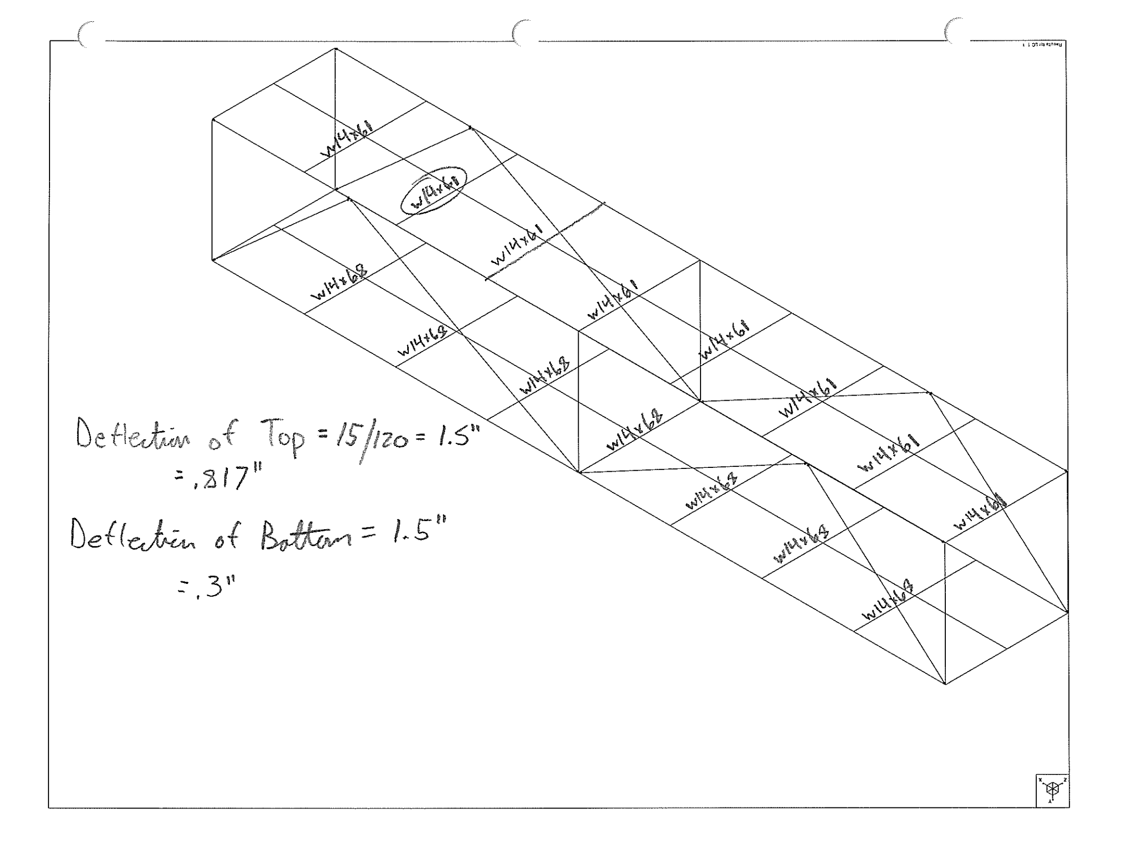
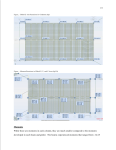
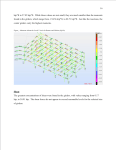
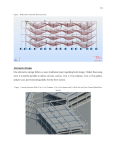
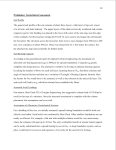
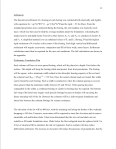
These images serve to show a structural relationship with the framing of the SUNY Buffalo School of Biomedical Sciences framing and applied loads under various conditions. Bentley RAM Structural System was utilized for finite element methods and beam/column interactions. Vray was utilized for all renders.