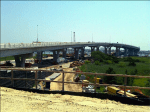
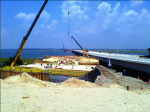
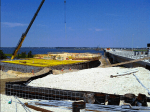
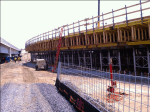
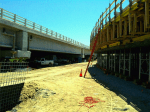
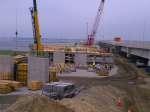
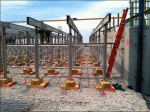
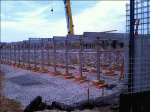
The Route 52 Causeway reconstruction project in Ocean City, NJ involves the replacement of existing bridges supported on combination of timber and pre-cast reinforced concrete piles. This project was performed in coordination with my employer, Hardesty & Hanover LLP.




FEATURED
-

Modular Apartment Complex
Finite element analysis of a concrete apartment complex reinforced with steel columns using Spacio to capture architectural concepts and additionally using Vray for renders and Robot Structure for analysis. The building was analyzed under only a dead load of self weight to reflect general behavior of structure and to emphasize its programmatic versatility. The concrete […]
-
PLACID Apartment House
This design of an apartment / entertainment building located in an urban environment serves as an investigation in architectural design/rendering as well as the workflow involved in structural analysis by way of Autodesk Robot Structural Analysis. The building was modeled in Rhinoceros and rendered in Vray and eventually imported into Robot for structural concepts.
-

SUNY Buffalo School of Biomedical Sciences Framing Analysis
These images serve to show a structural relationship with the framing of the SUNY Buffalo School of Biomedical Sciences framing and applied loads under various conditions. Bentley RAM Structural System was utilized for finite element methods and beam/column interactions. Vray was utilized for all renders.


Leave a Reply