The Civil Engineering students are first broken into teams. There are building teams with structural engineers and geotechnical engineers and then there are teams of environmental engineers and transportation engineers. The goal of each building team is to develop a structure in its entirety, ours being a hotel. Analysis of zoning codes for our plot of land was the first element researched before even thinking about loads. A full analysis of the live and dead loads to be expected in a hotel were to be calculated and allowed us to find and locate where the steel skeleton beams and columns should go. This project required a lot of teamwork and cooperation as the transportation teams were designing the roads and parking lots for the hotel and the environmental team did site analysis. Finally, after the loads were known and the steel columns and beams had been sized, the geotechnical portion of our team developed the foundation. We utilized computer programs such as RISA 3D, Revit, and Robot Structural Analysis to aid us in the design.














FEATURED
-

Modular Apartment Complex
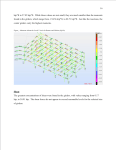
Finite element analysis of a concrete apartment complex reinforced with steel columns using Spacio to capture architectural concepts and additionally using Vray for renders and Robot Structure for analysis. The building was analyzed under only a dead load of self weight to reflect general behavior of structure and to emphasize its programmatic versatility. The concrete […]
-
PLACID Apartment House

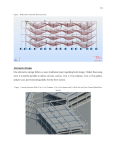
This design of an apartment / entertainment building located in an urban environment serves as an investigation in architectural design/rendering as well as the workflow involved in structural analysis by way of Autodesk Robot Structural Analysis. The building was modeled in Rhinoceros and rendered in Vray and eventually imported into Robot for structural concepts.
-

SUNY Buffalo School of Biomedical Sciences Framing Analysis
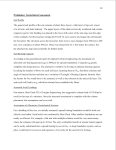
These images serve to show a structural relationship with the framing of the SUNY Buffalo School of Biomedical Sciences framing and applied loads under various conditions. Bentley RAM Structural System was utilized for finite element methods and beam/column interactions. Vray was utilized for all renders.


Leave a comment